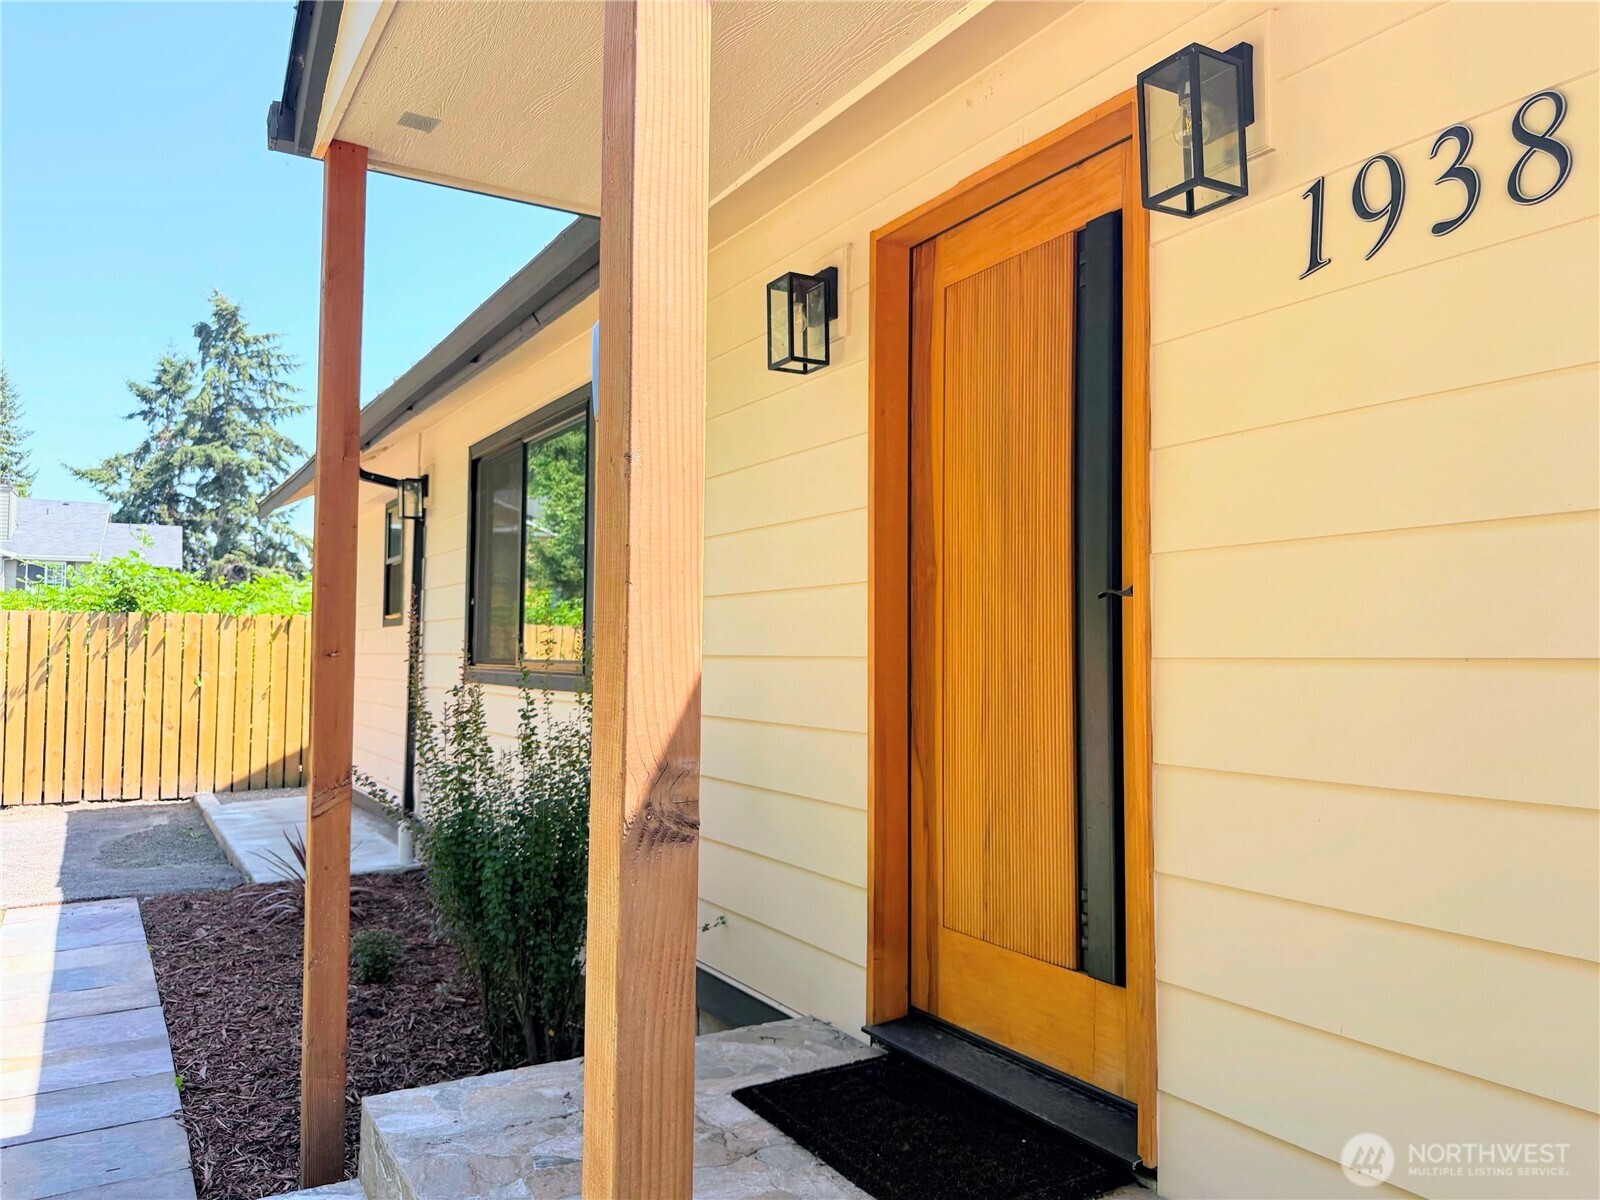
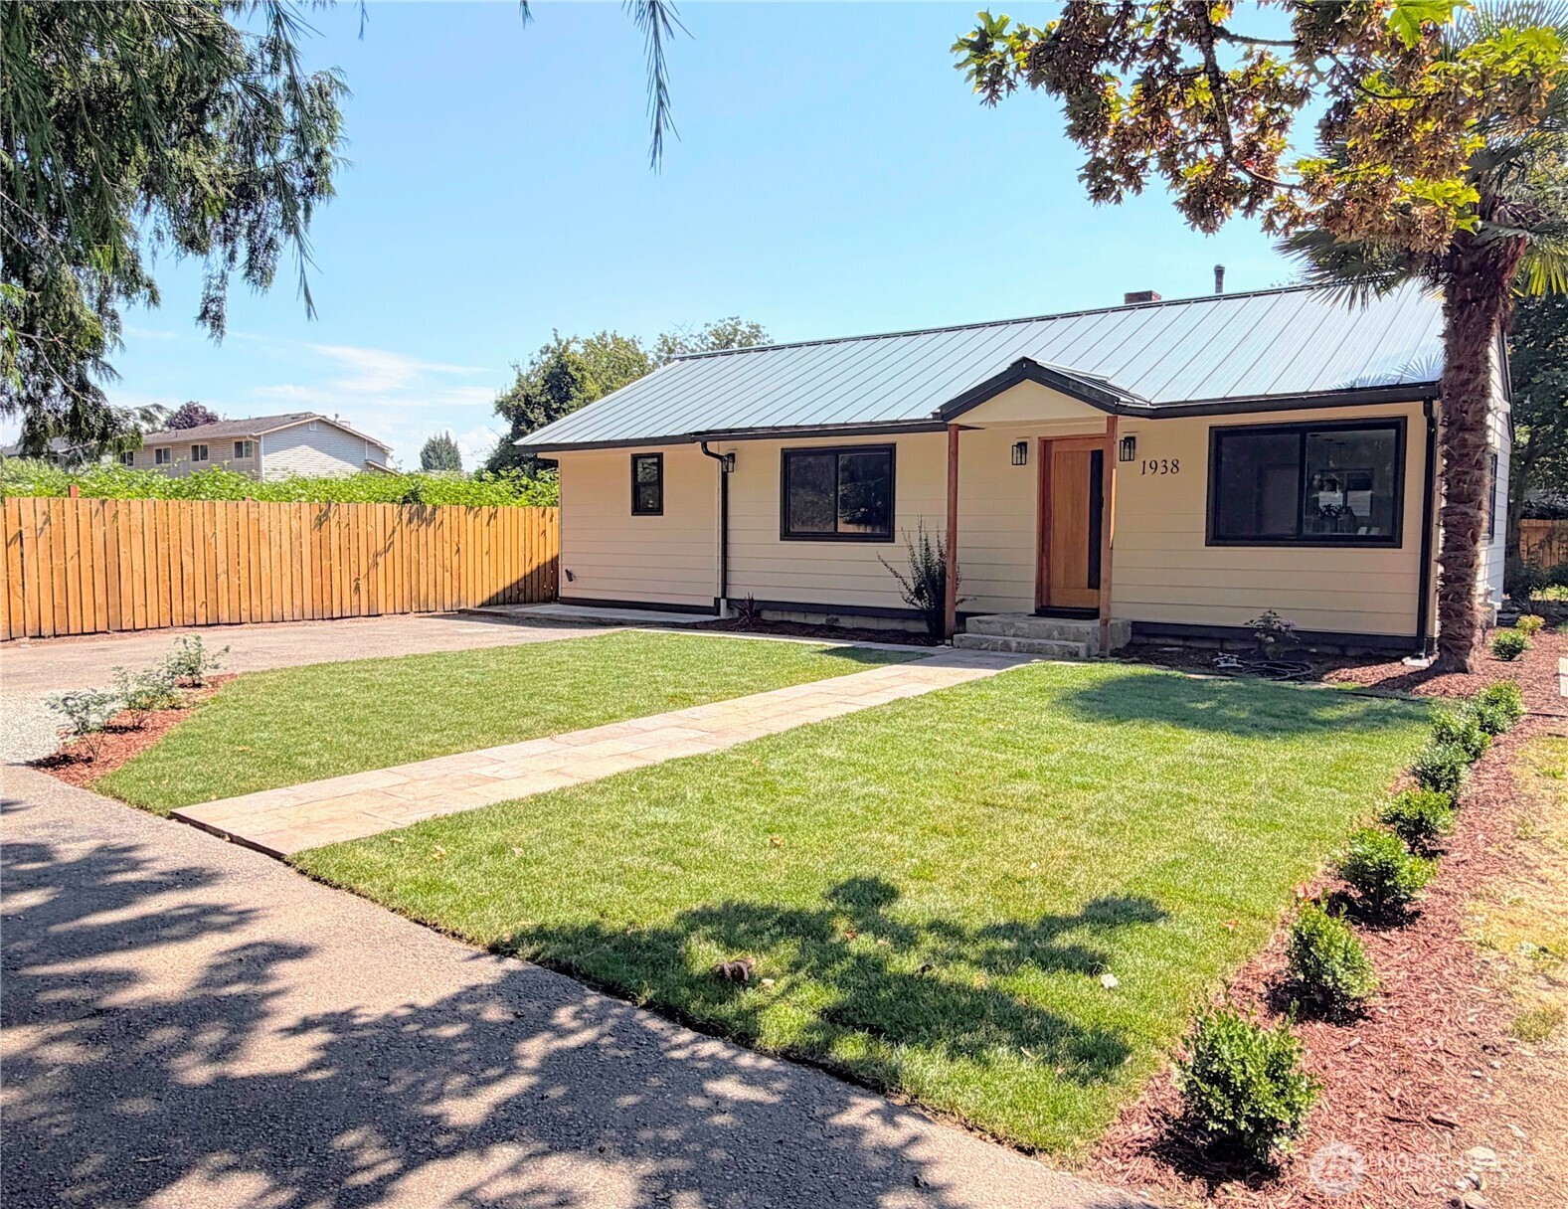
Home entrance with a warm wood door, cream siding, and the address number 1938.
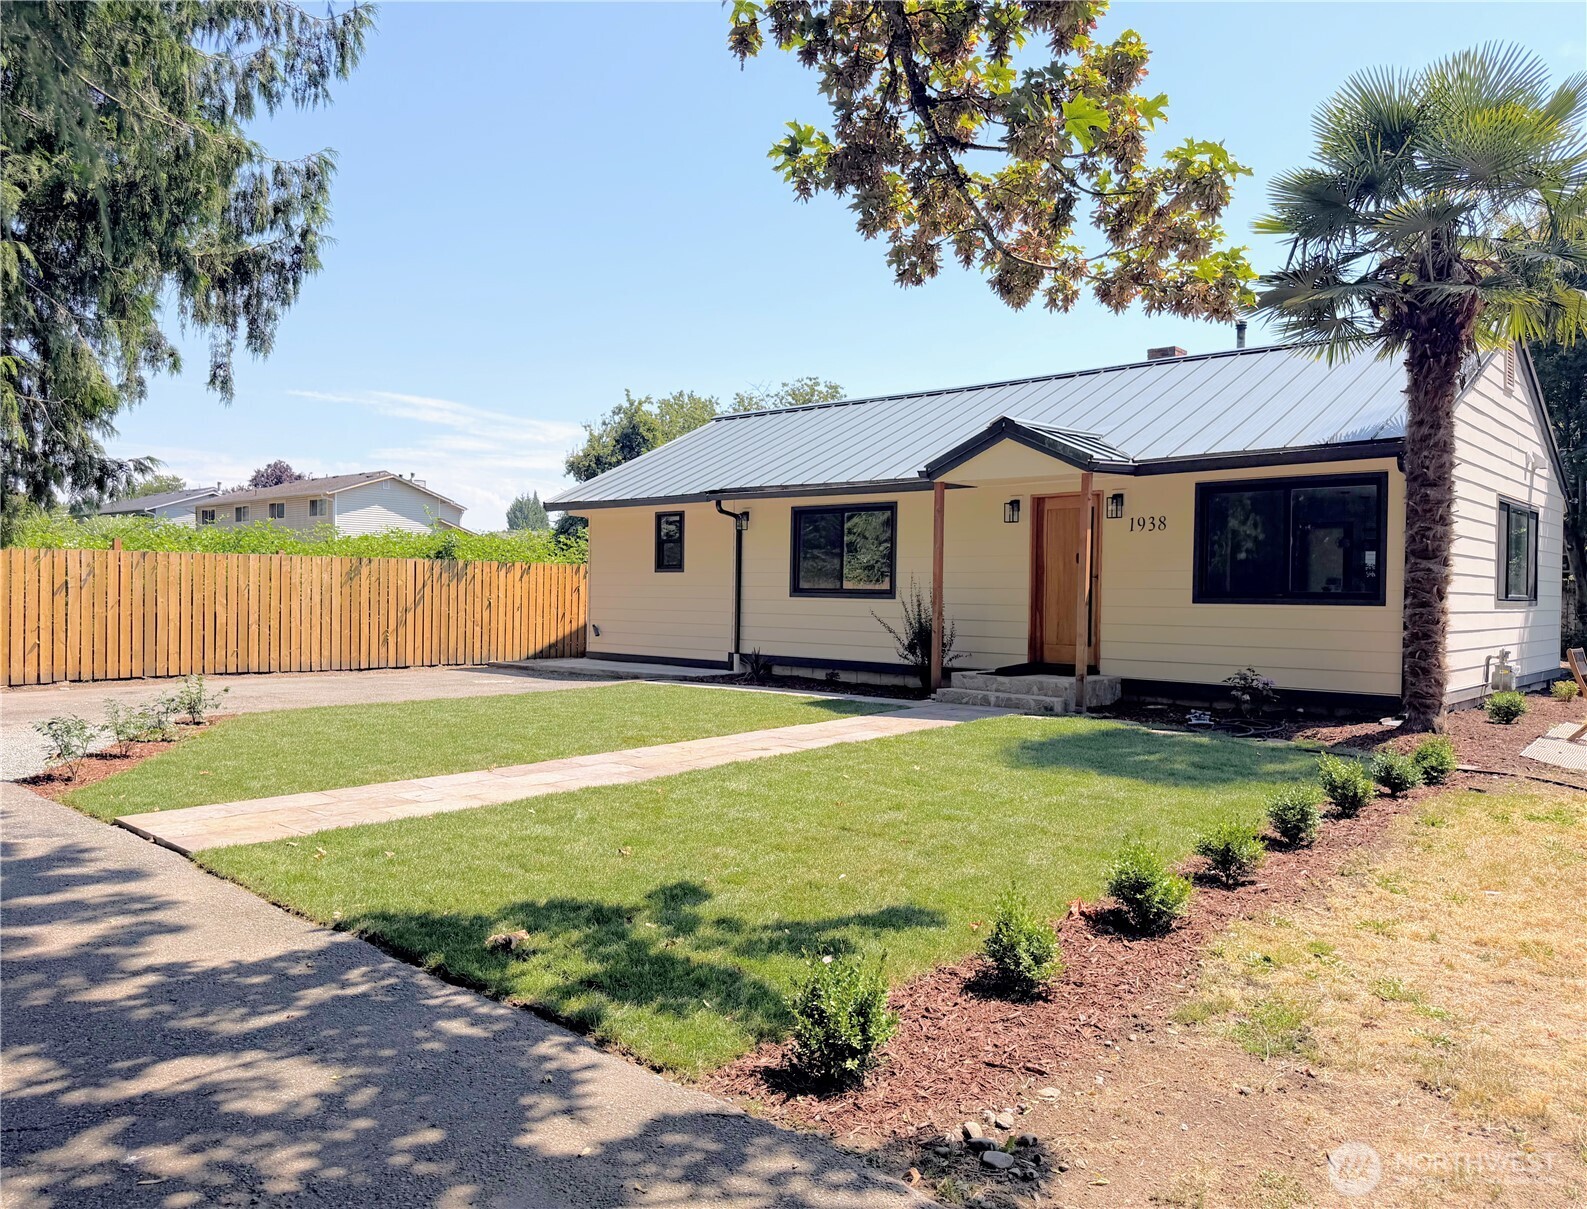
Single-story home with a dark metal roof, front lawn, stone walkway, and wooden fence.
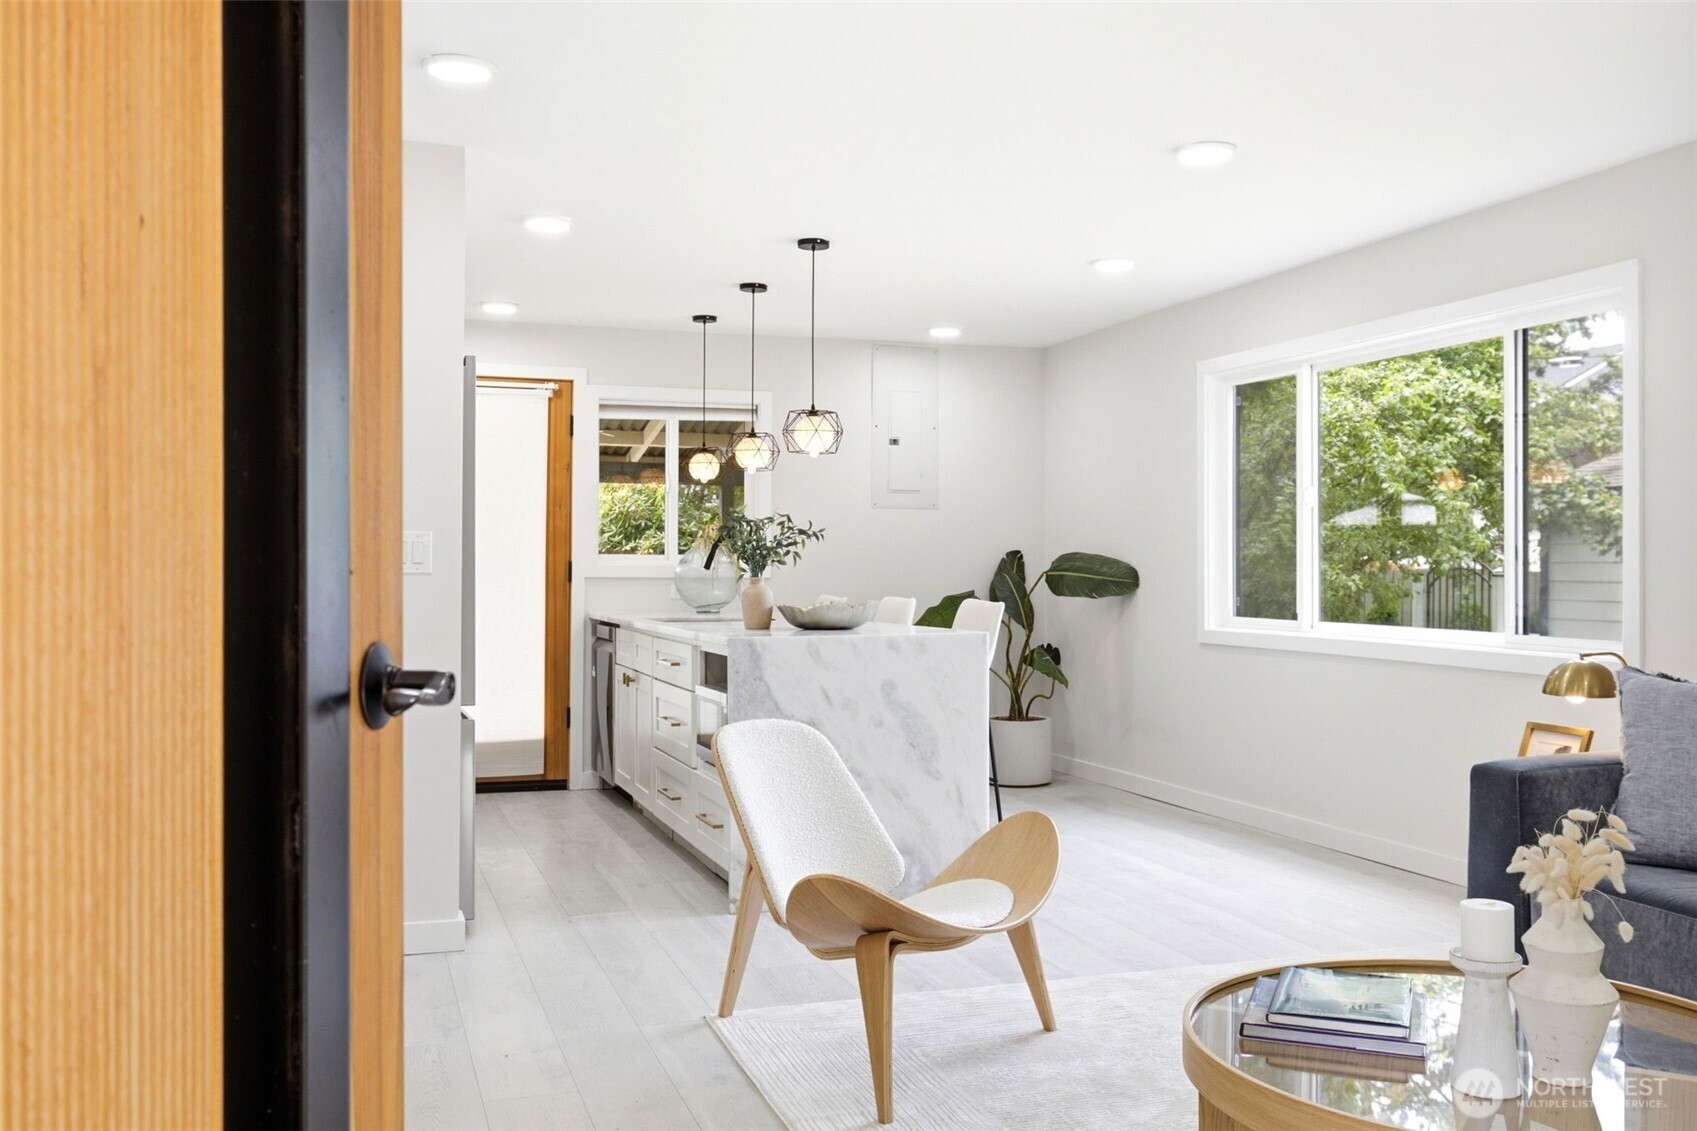
Bright staged kitchen and living area with a marble-look island, pendant lights, and a large window.
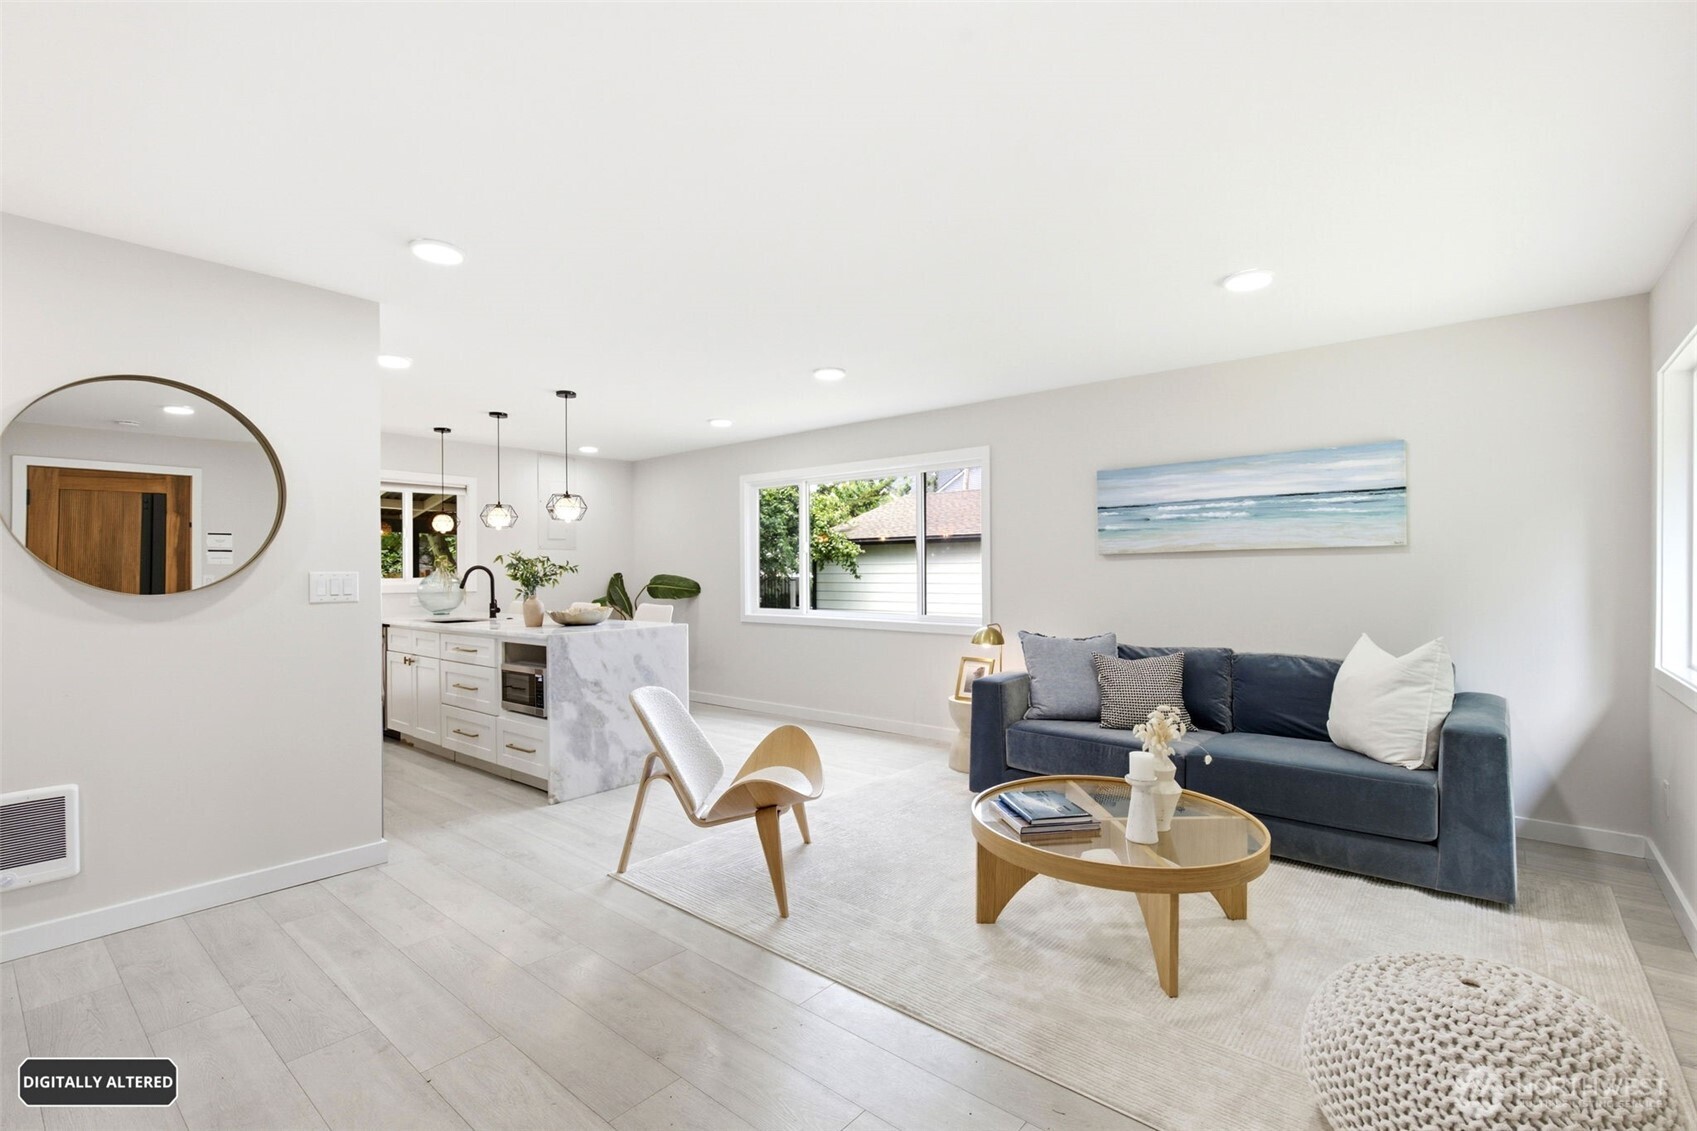
Staged living room with navy sofa and an open kitchen with a white island.
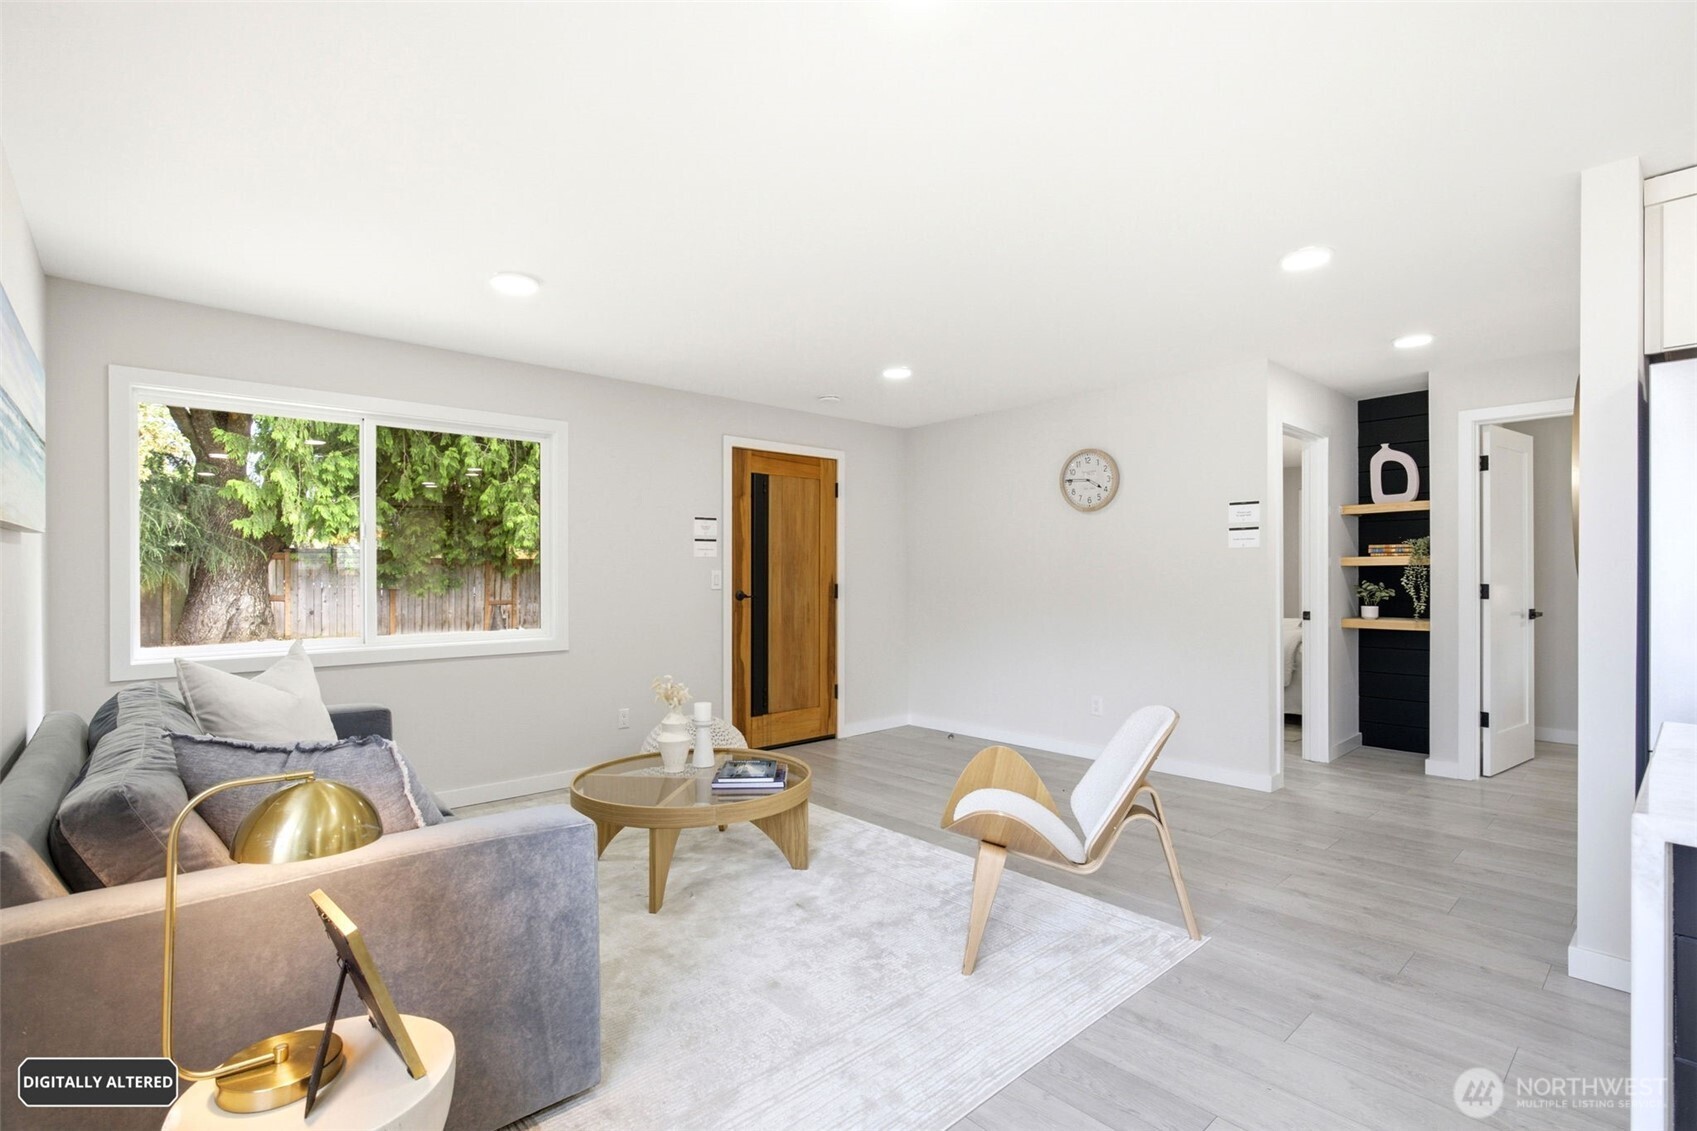
Staged living room with a gray sofa, light wood chair, and large window overlooking trees.
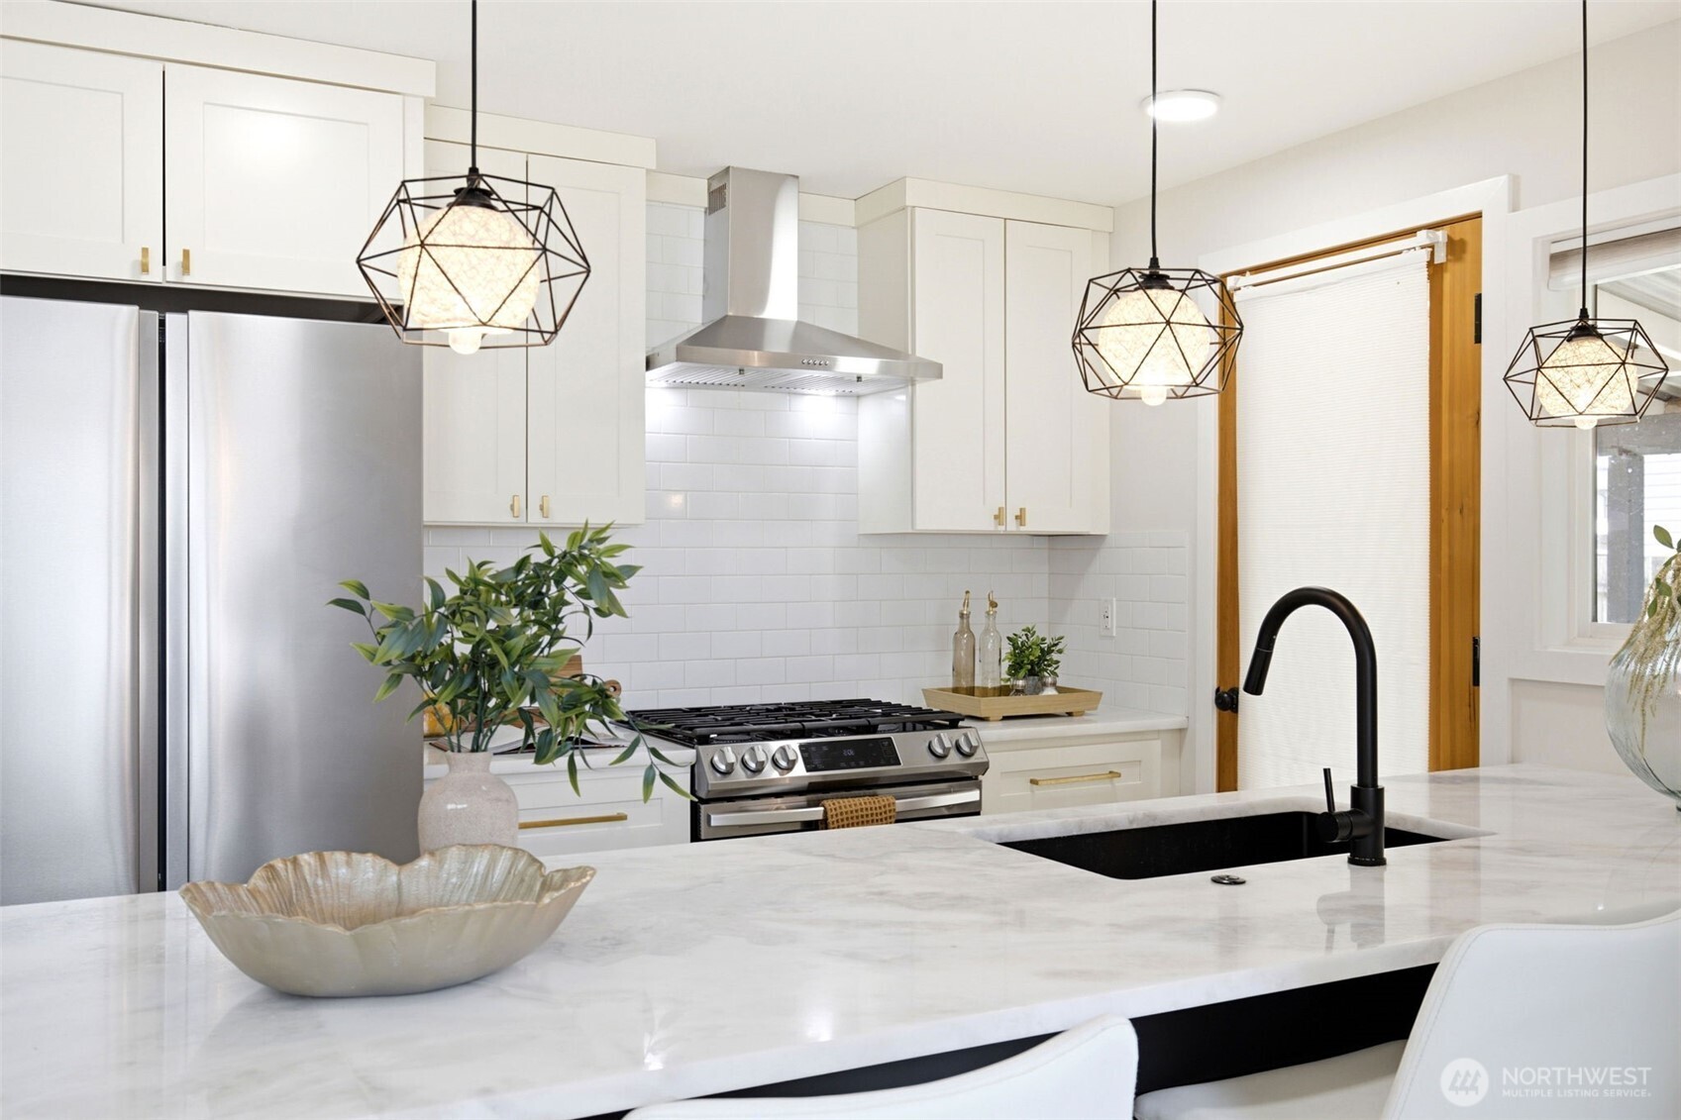
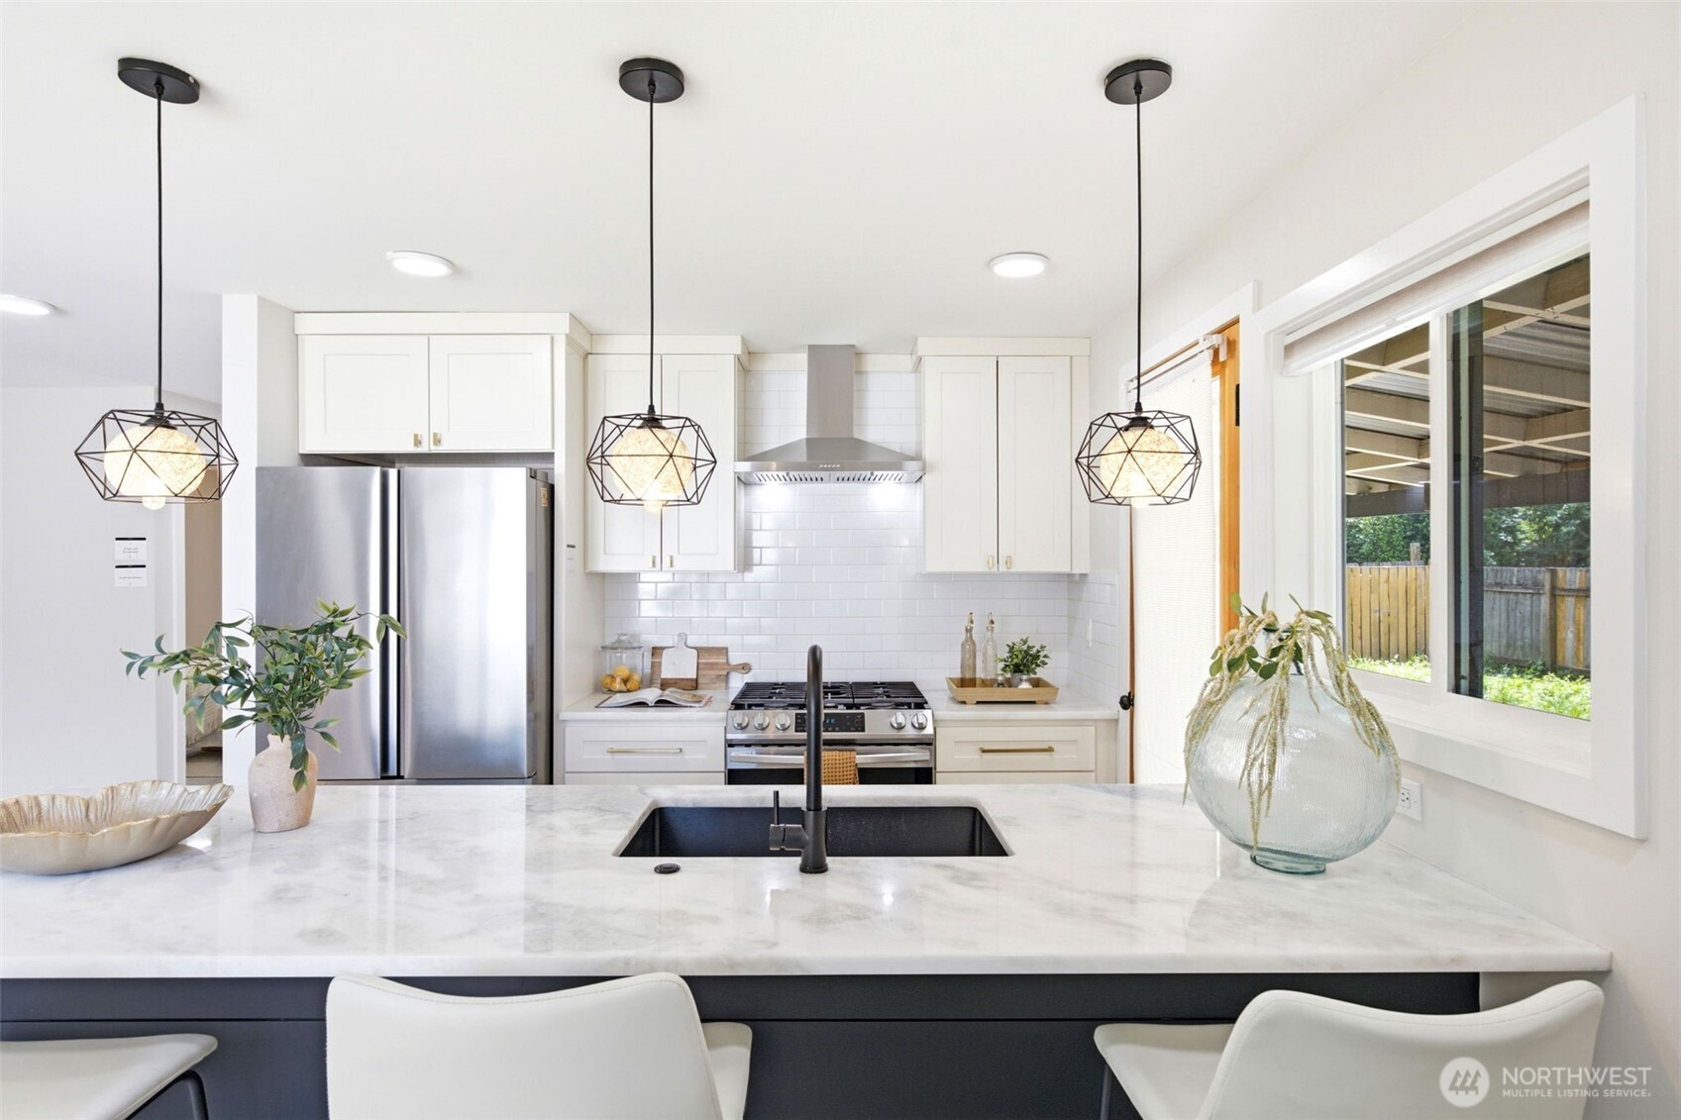
Bright white kitchen with a marble-look island, black sink and faucet, and geometric pendant lights.
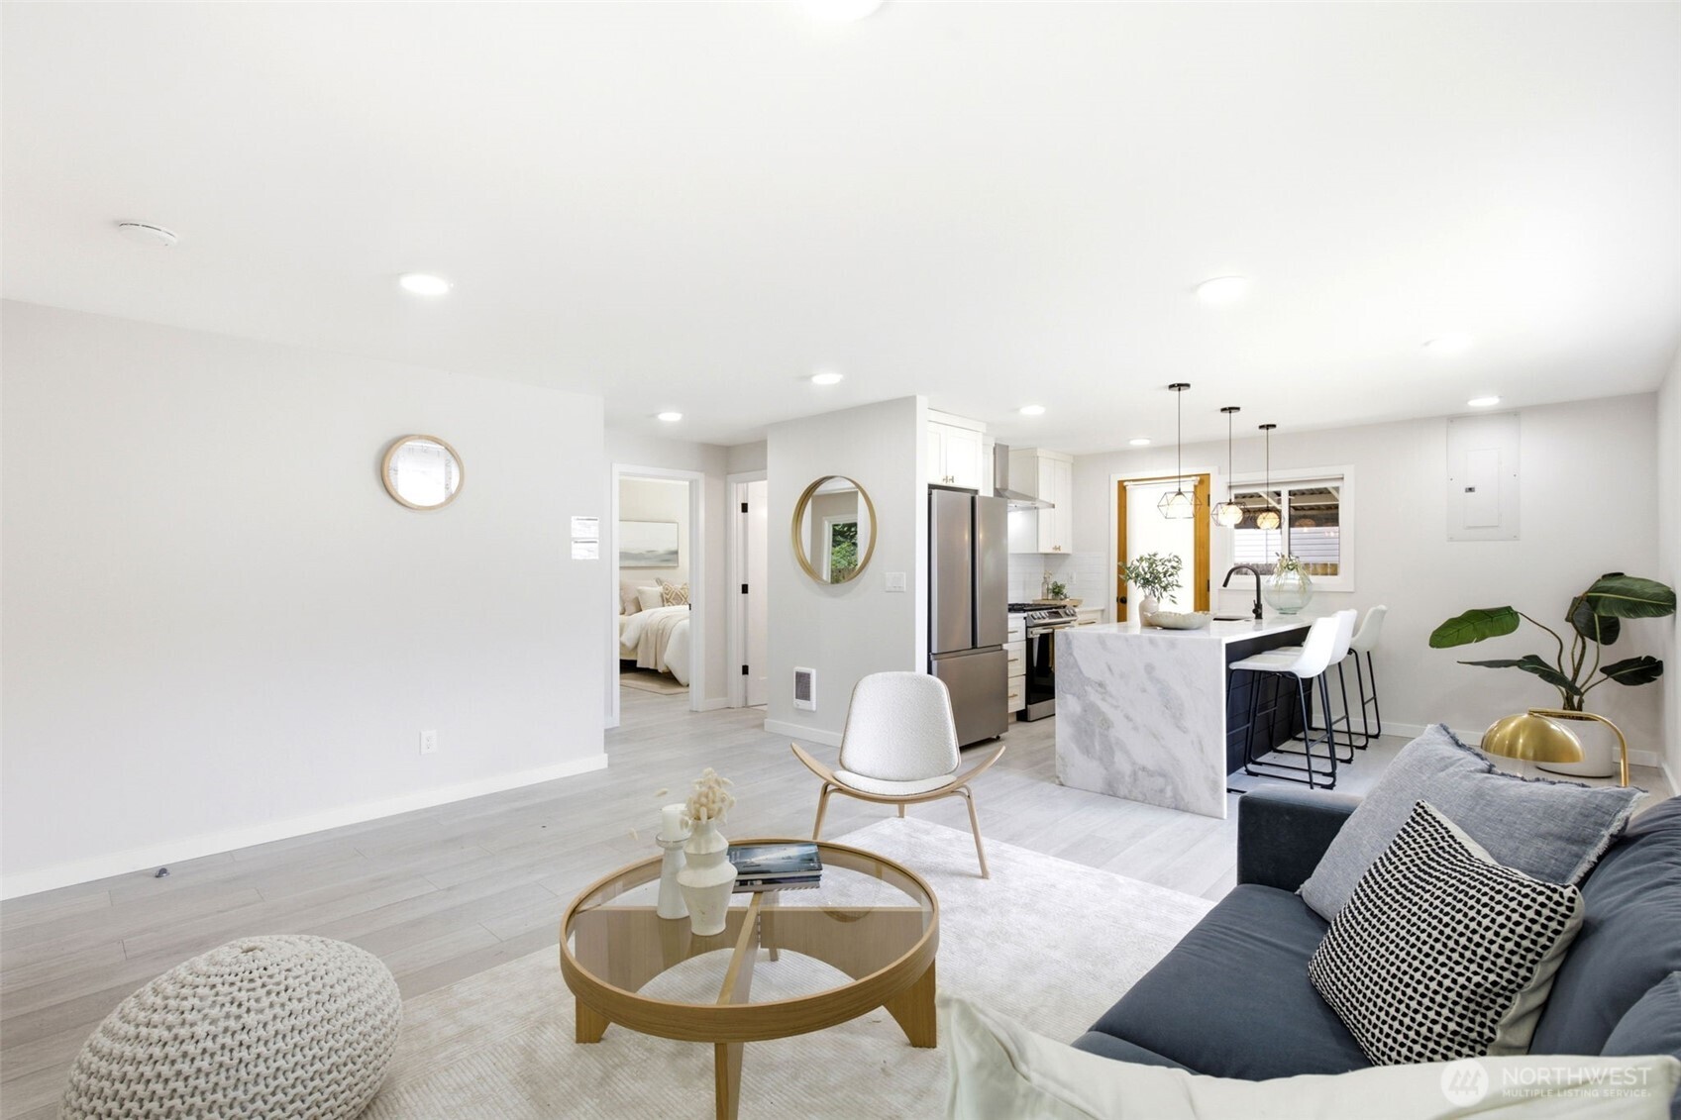
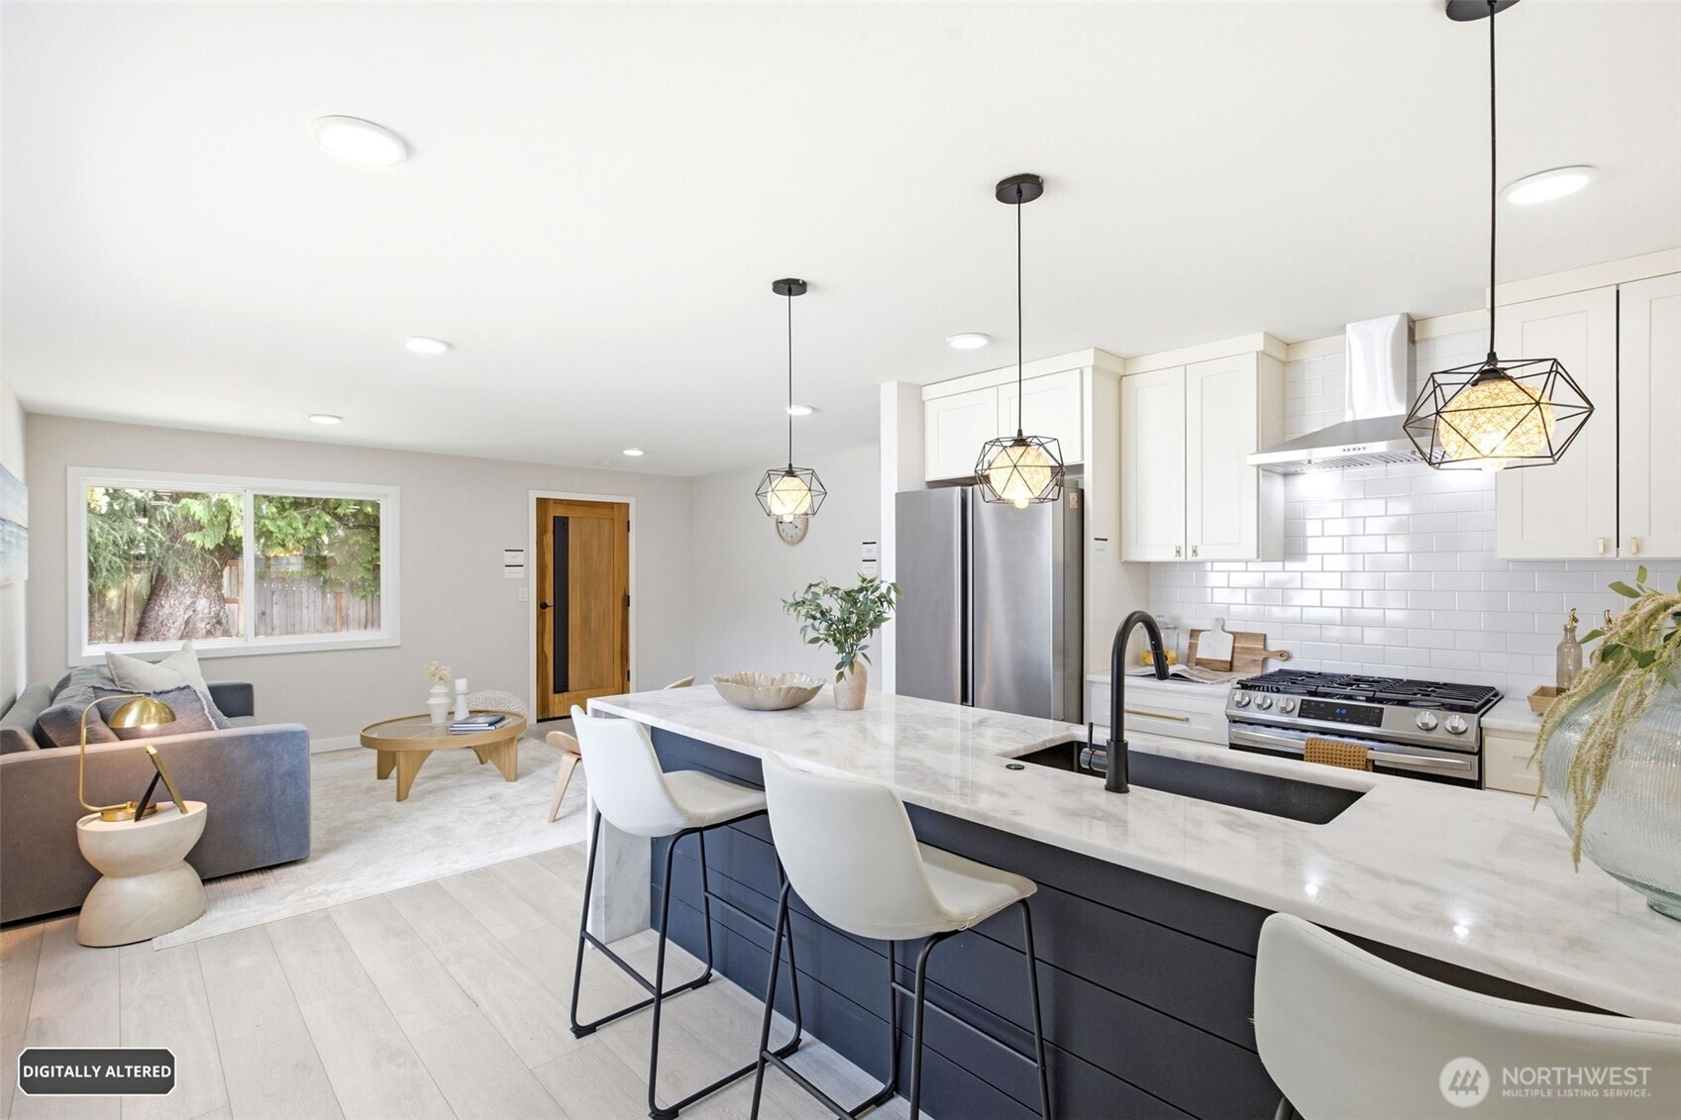
Open-plan living room and kitchen with a marble-look island, gray sofa, and bedroom doorway.
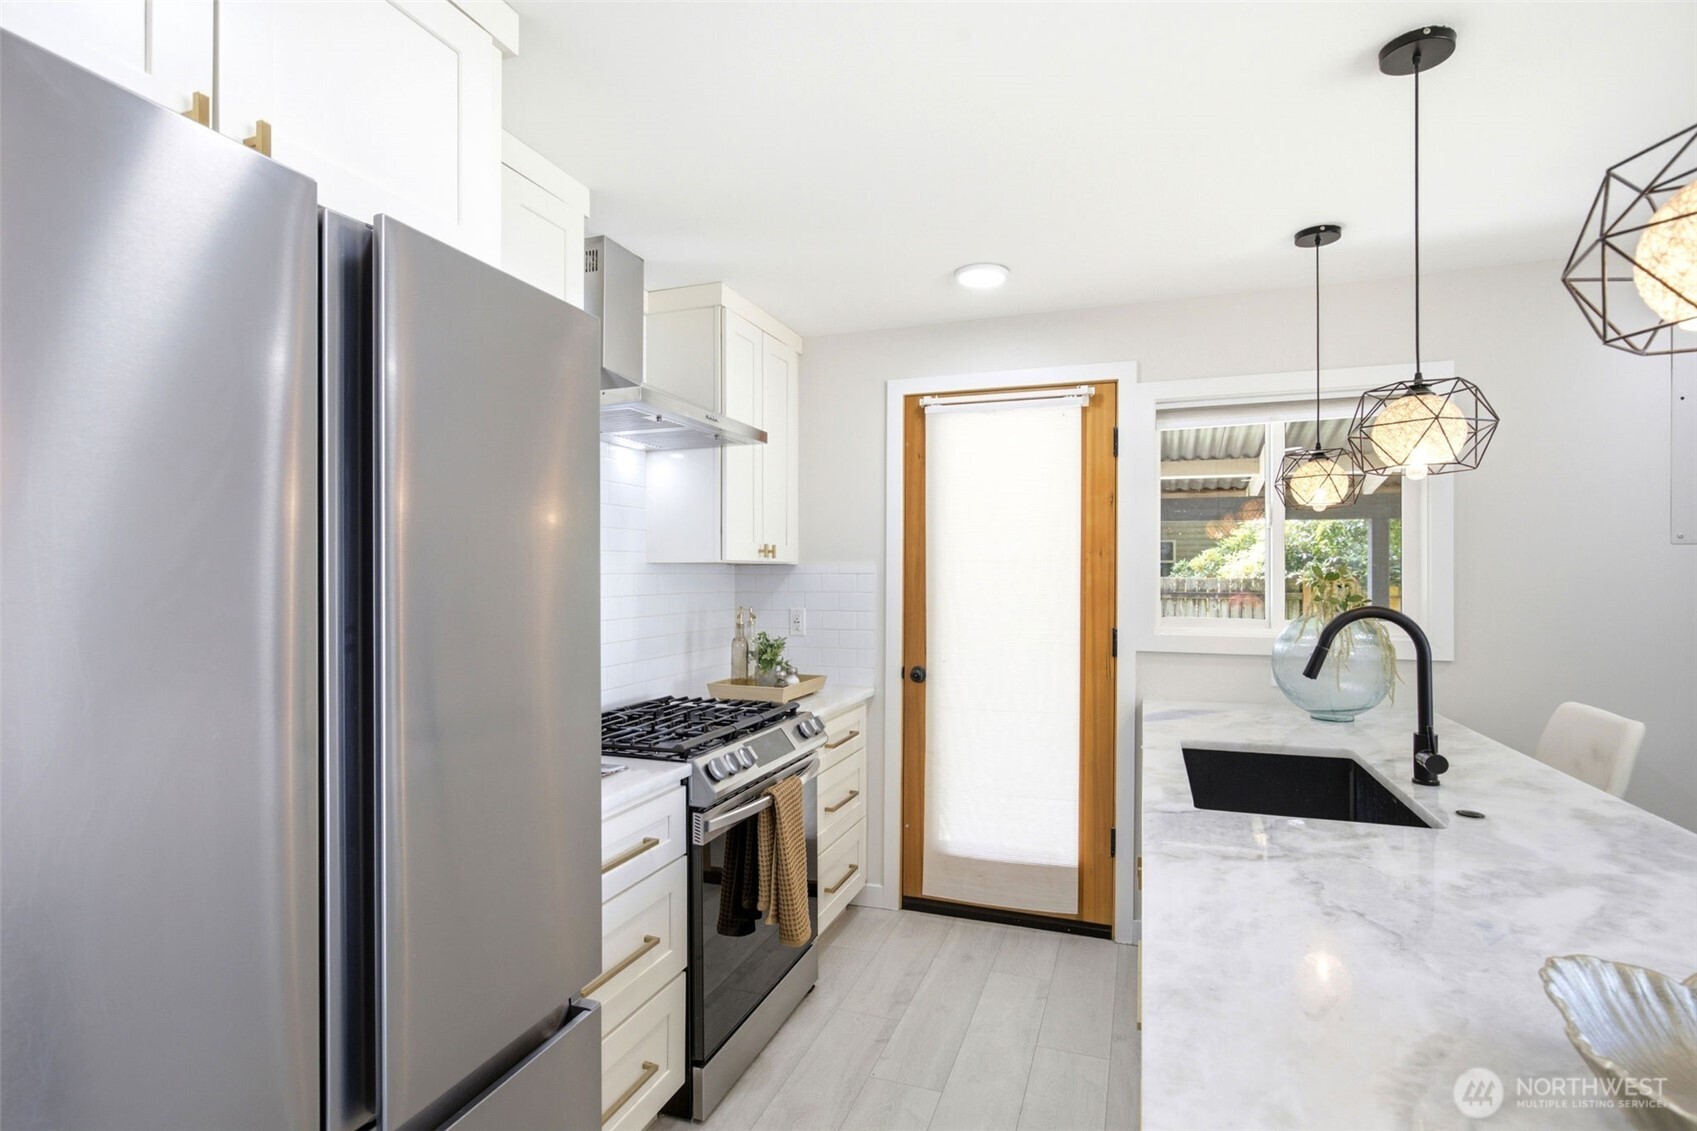
Bright white kitchen with stainless steel appliances, a marble-look island, black sink and geometric pendant lights.
Bright white kitchen with marble island, black sink, stainless appliances, and geometric pendant lights.
Open-plan kitchen with a large island, stainless steel appliances, and an adjoining living area.
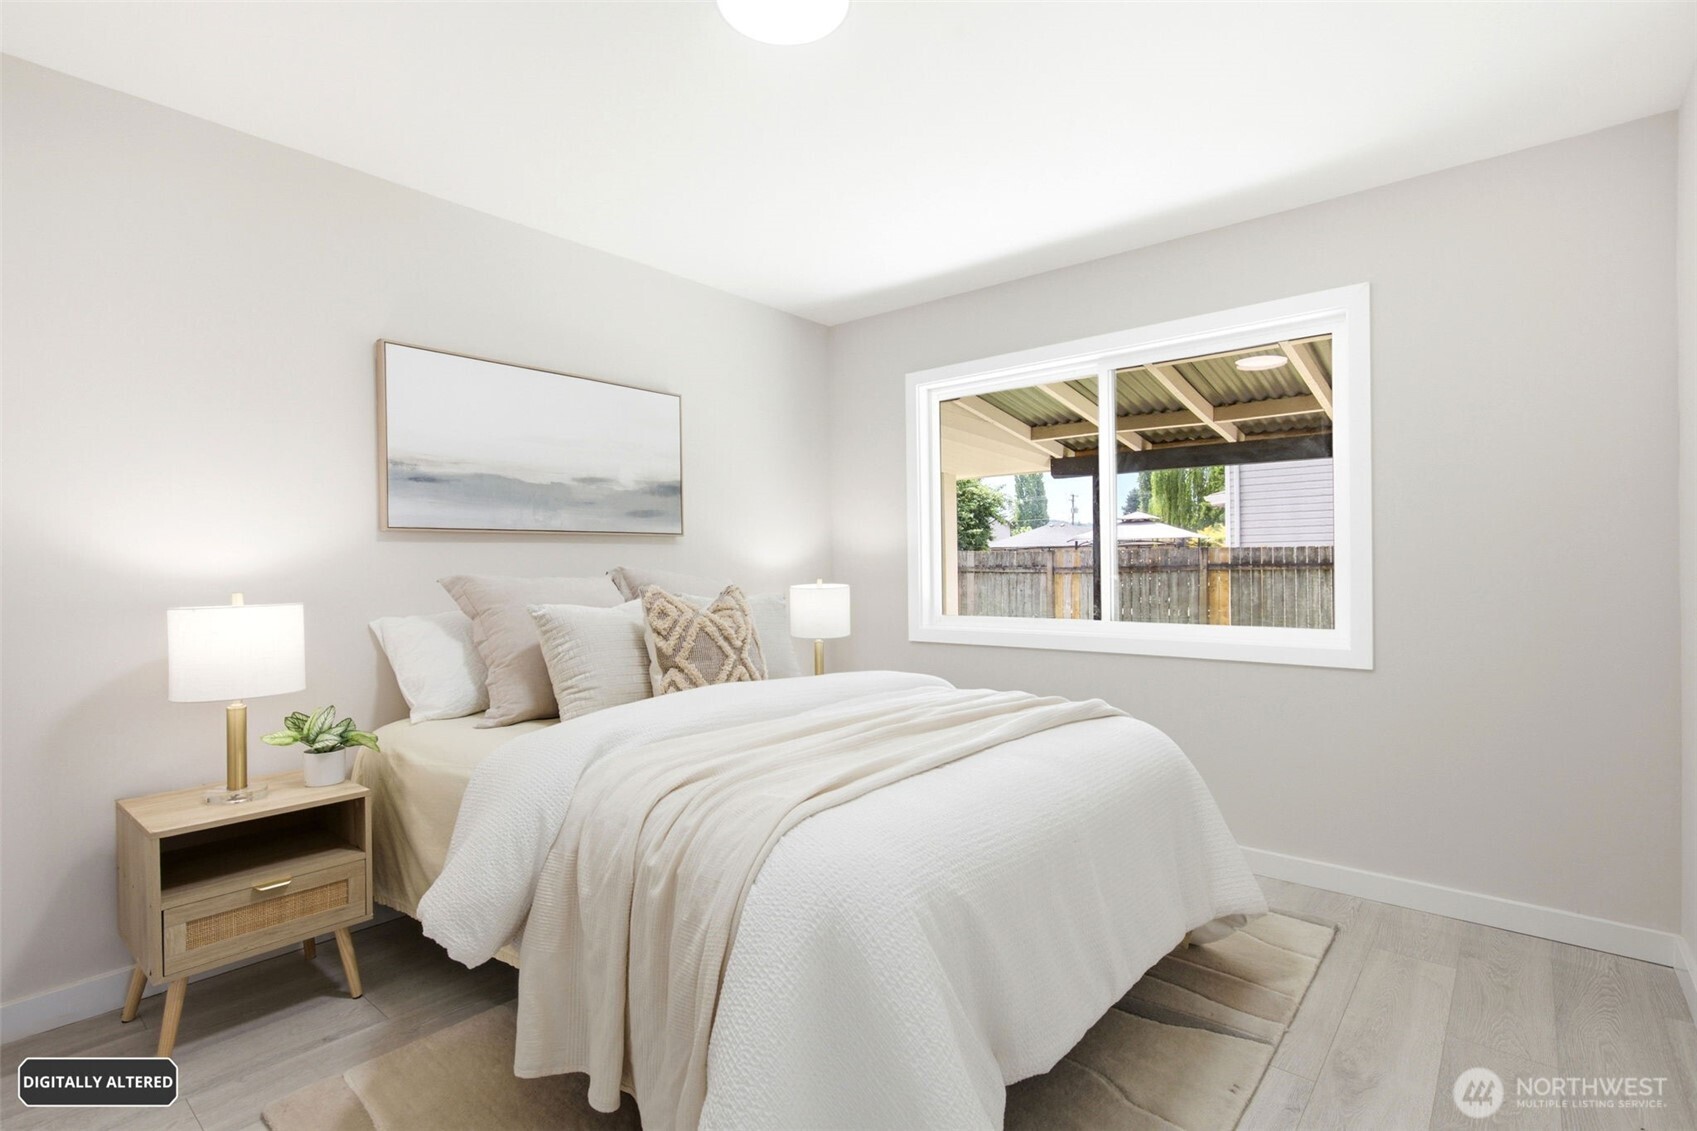
Staged bedroom with a white bed, light wood nightstand, and window overlooking a fenced yard.
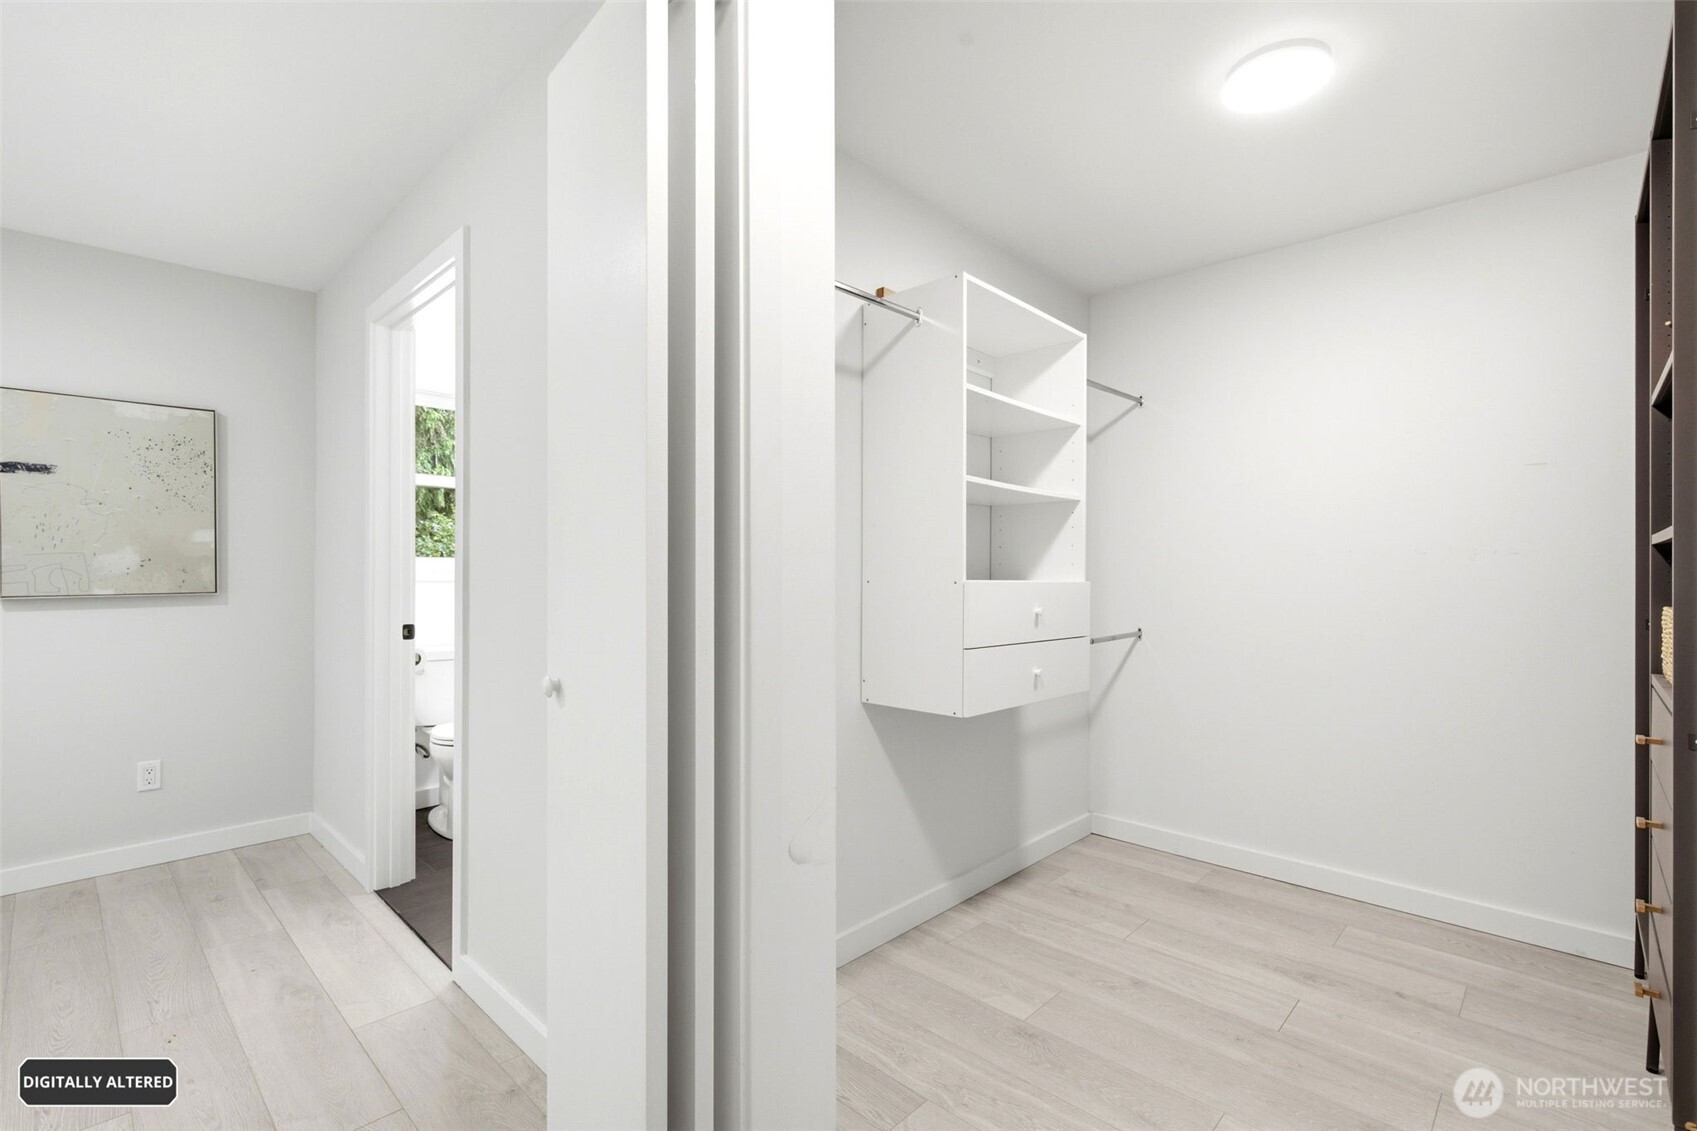
Unfurnished walk-in closet with built-in white shelving, drawers, and hanging rods.
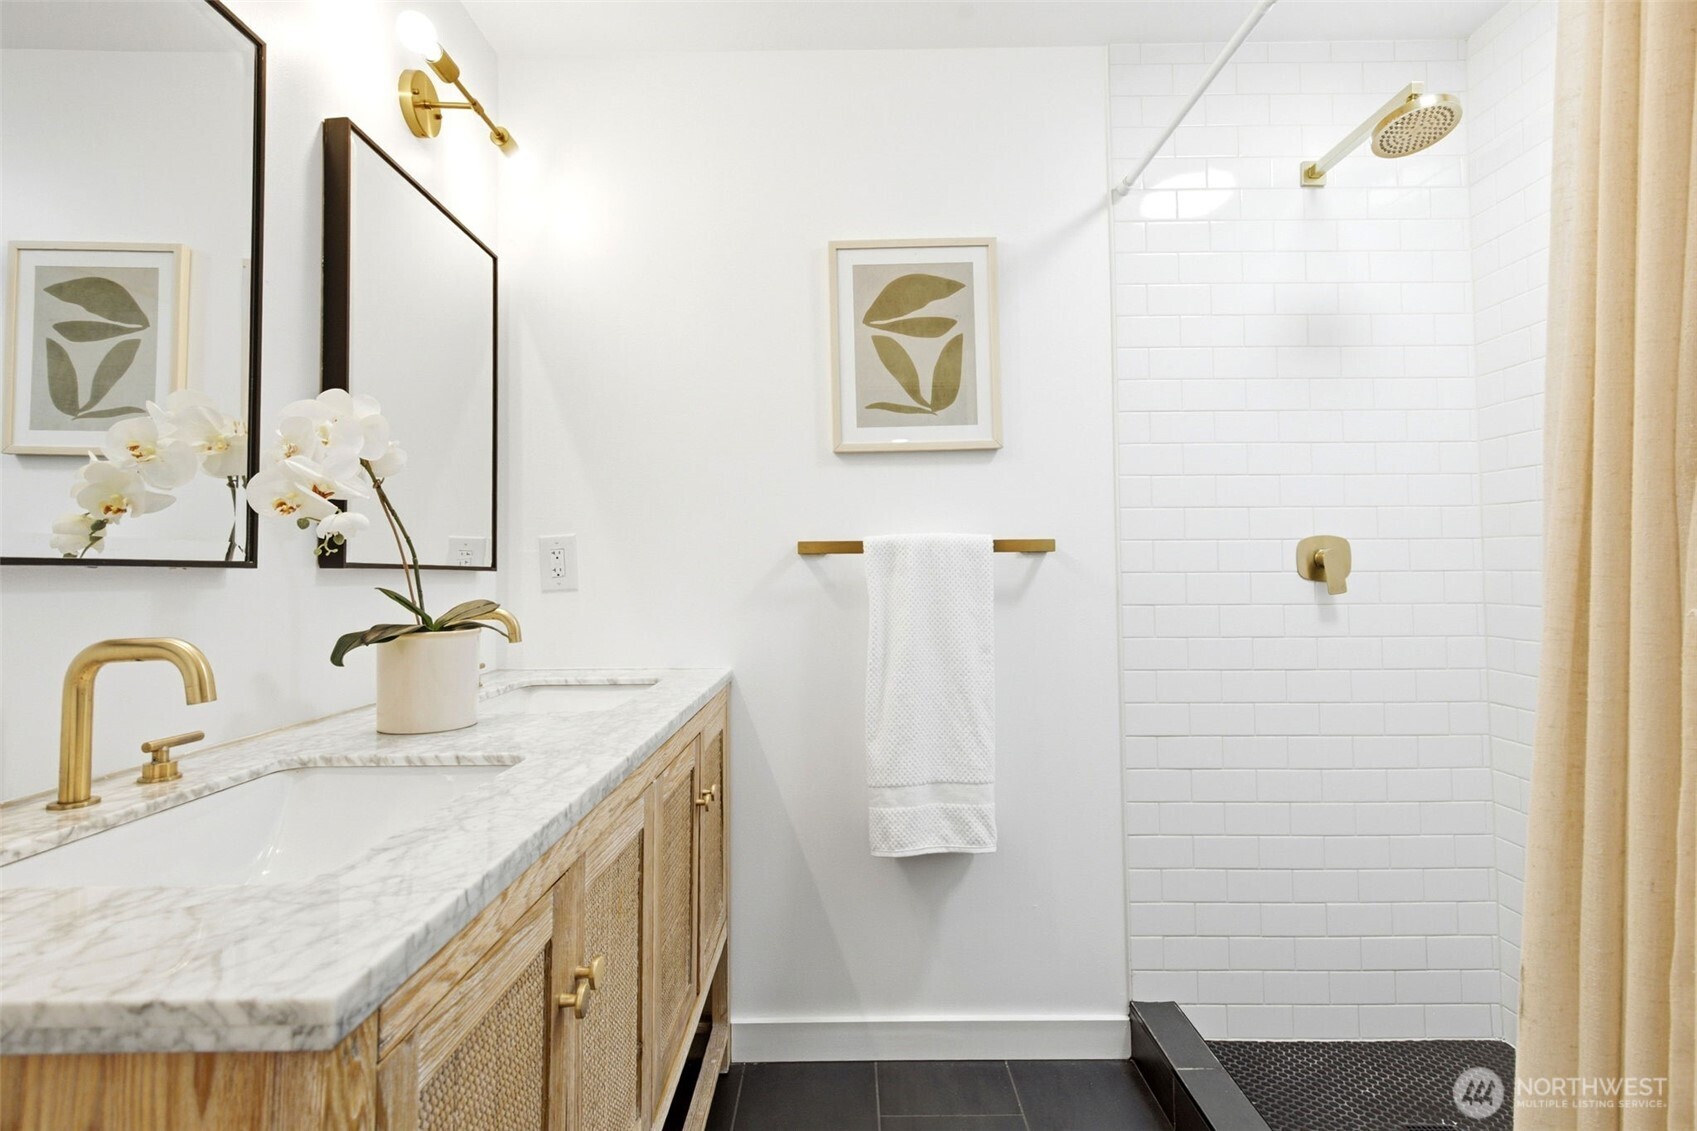
Bathroom with a woven wood vanity, marble countertop, gold fixtures, and white subway-tile shower.
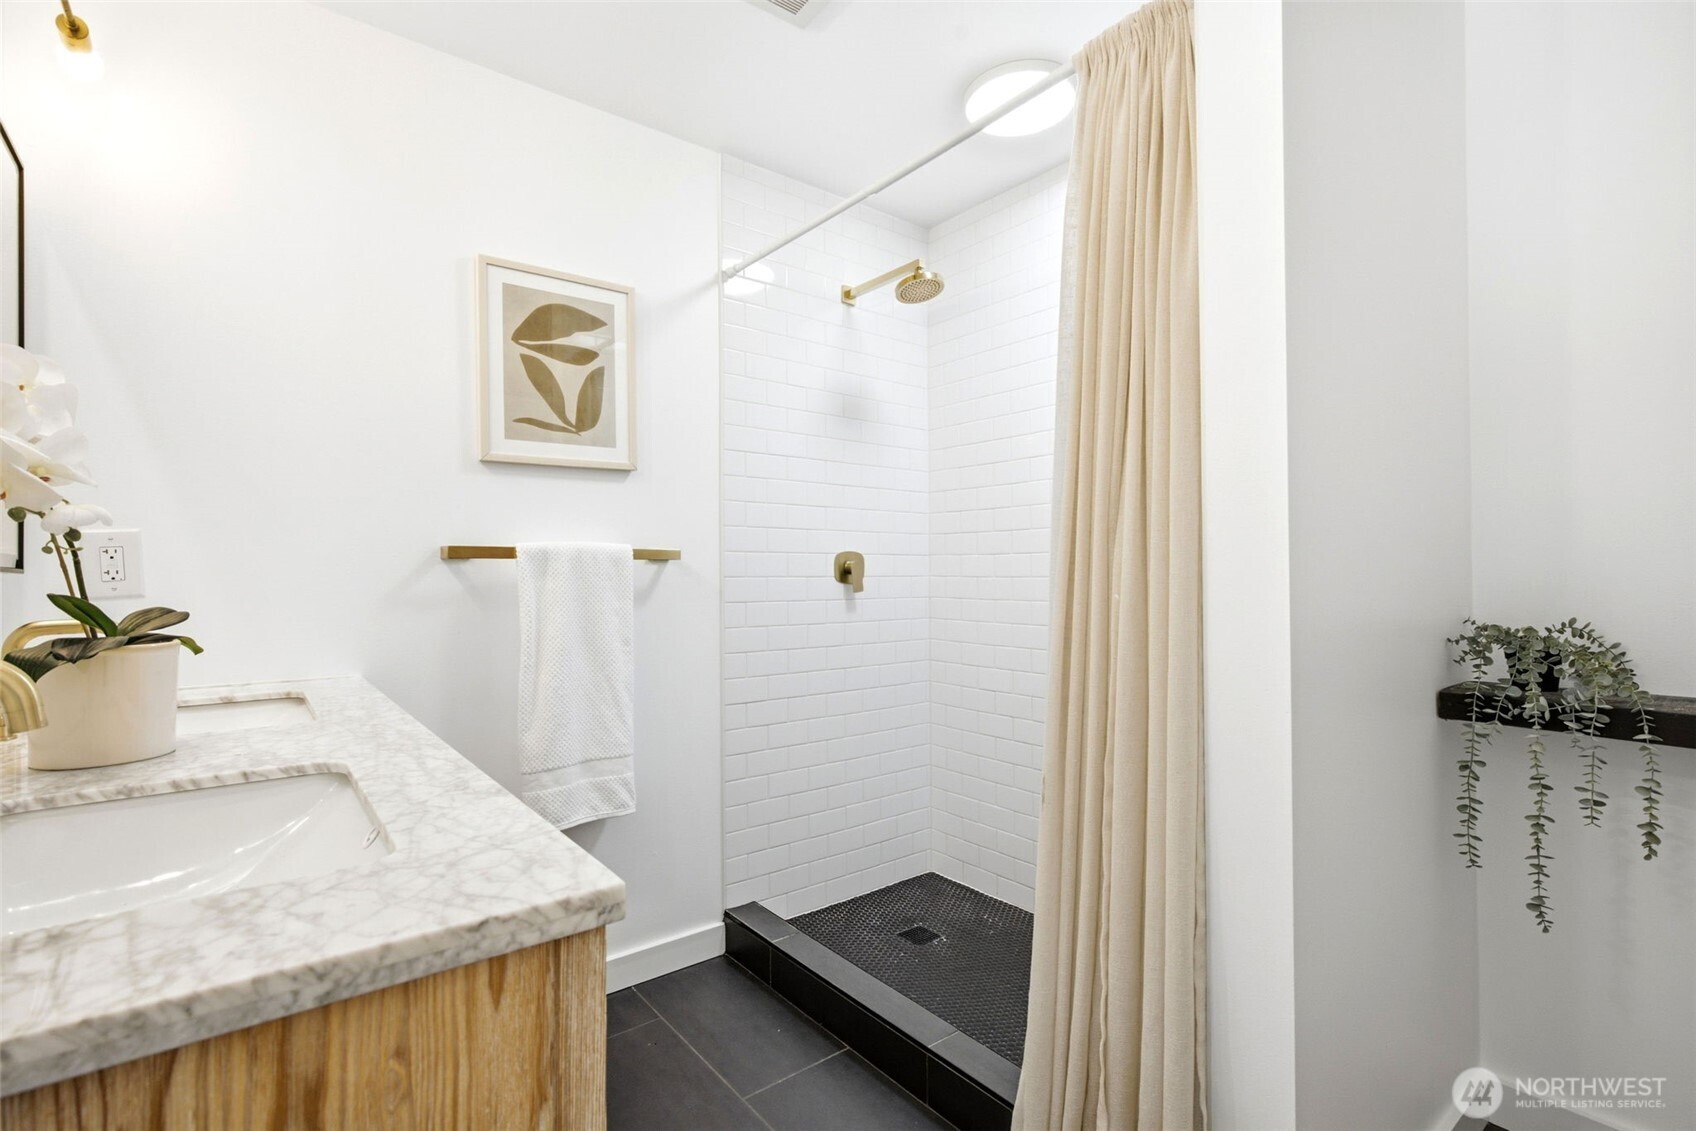
Bathroom with a white-tiled walk-in shower, gold fixtures, and marble-look vanity.
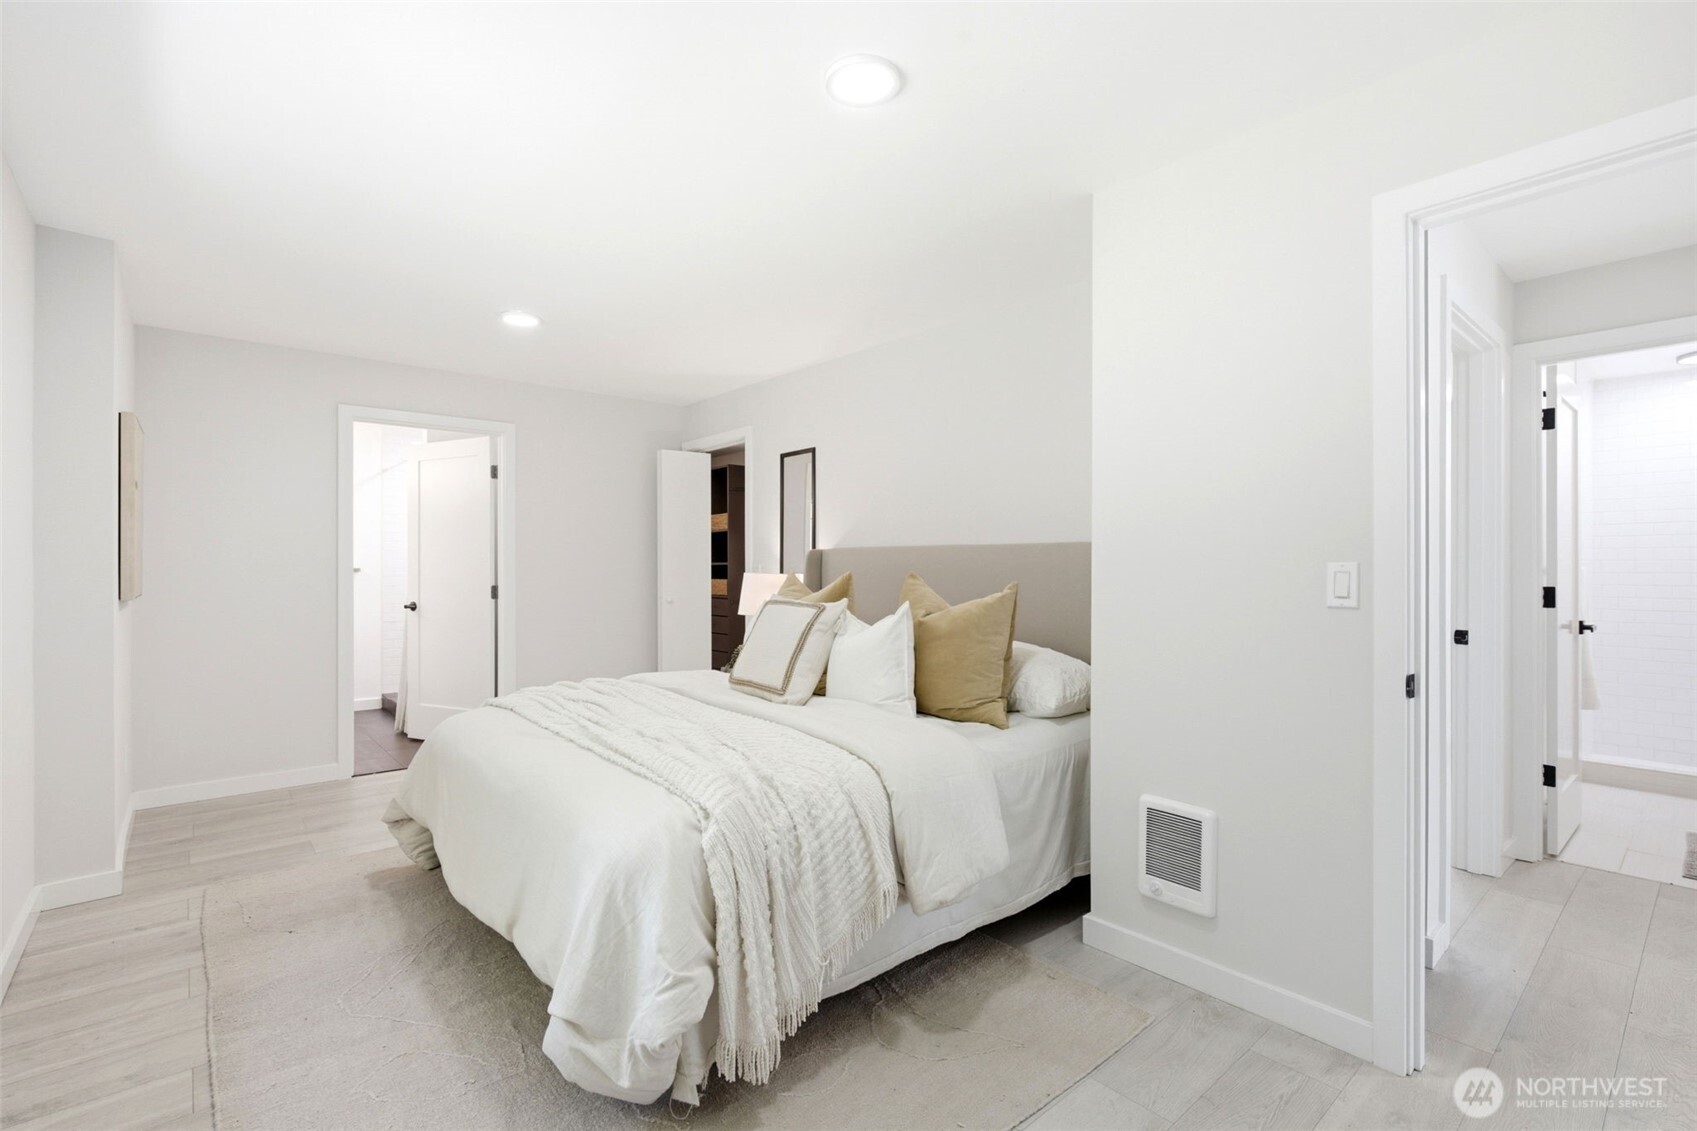
Staged bedroom with a white bed, neutral pillows, pale tile flooring, and a doorway to a tiled bathroom.
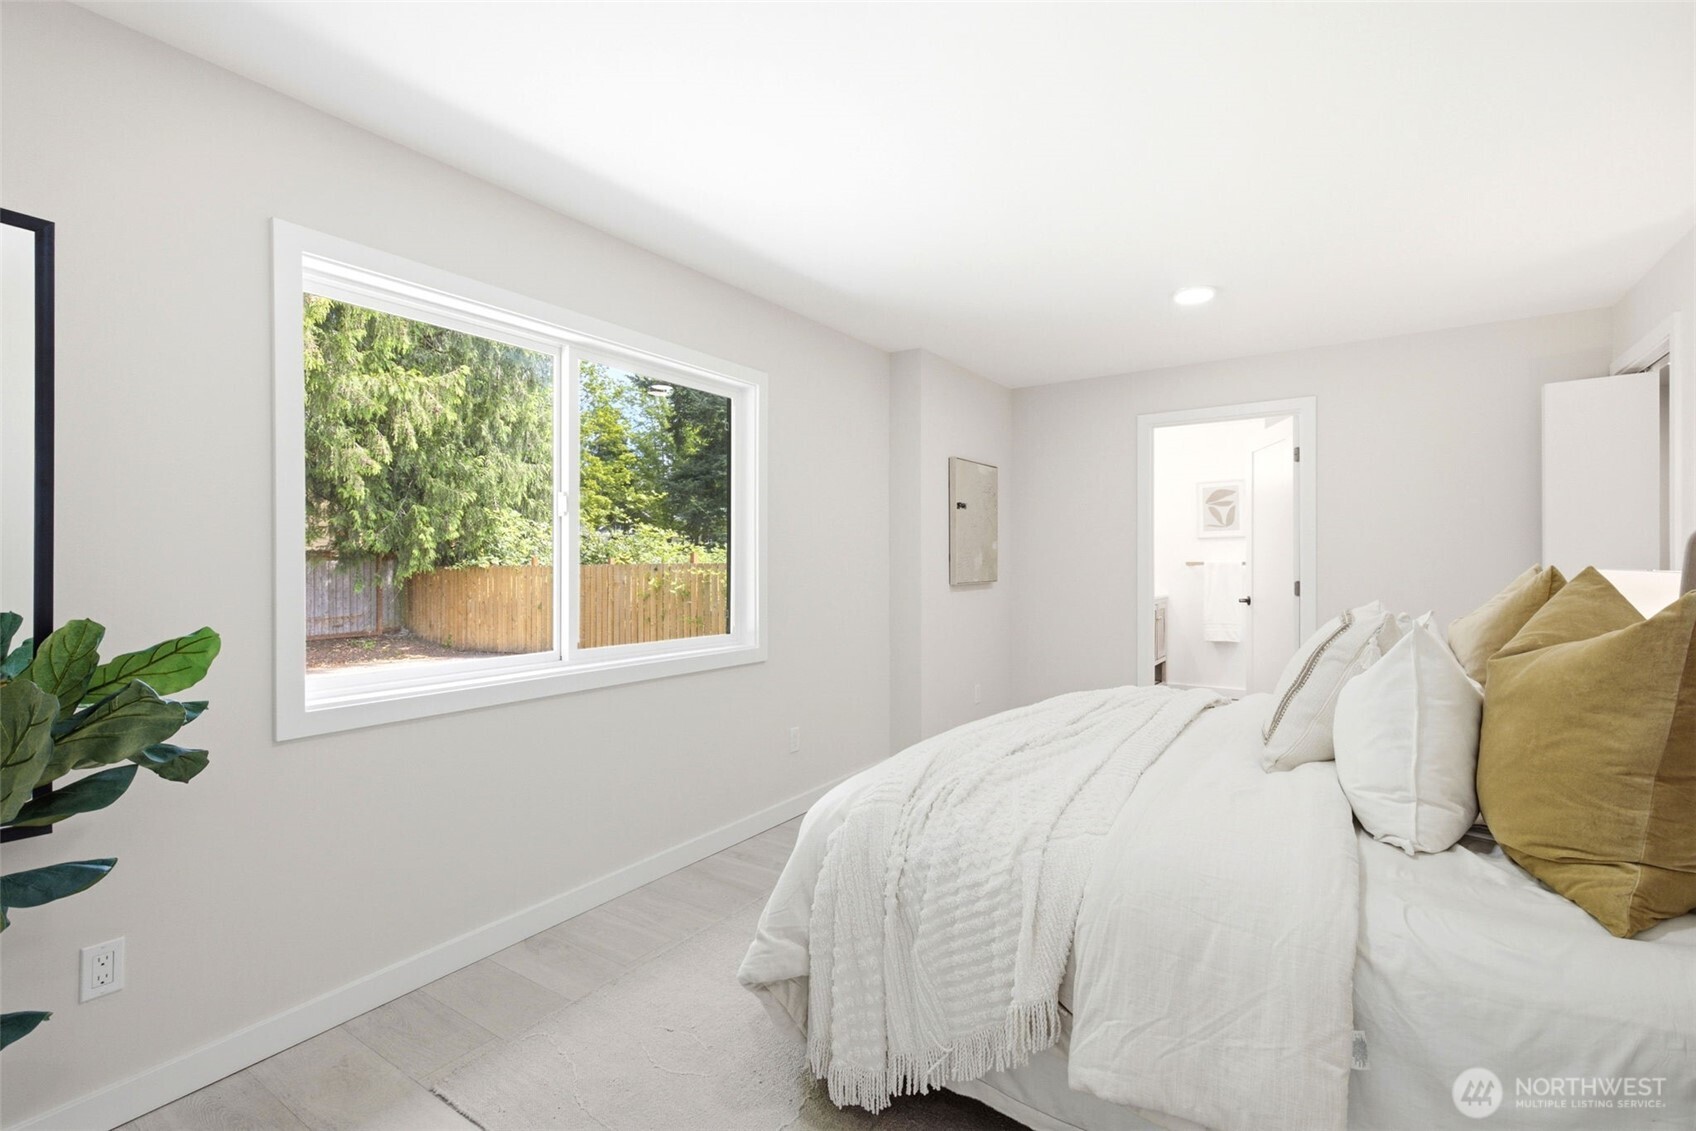
Staged bedroom with a white bed, mustard pillows, and a large window overlooking trees and a wooden fence.
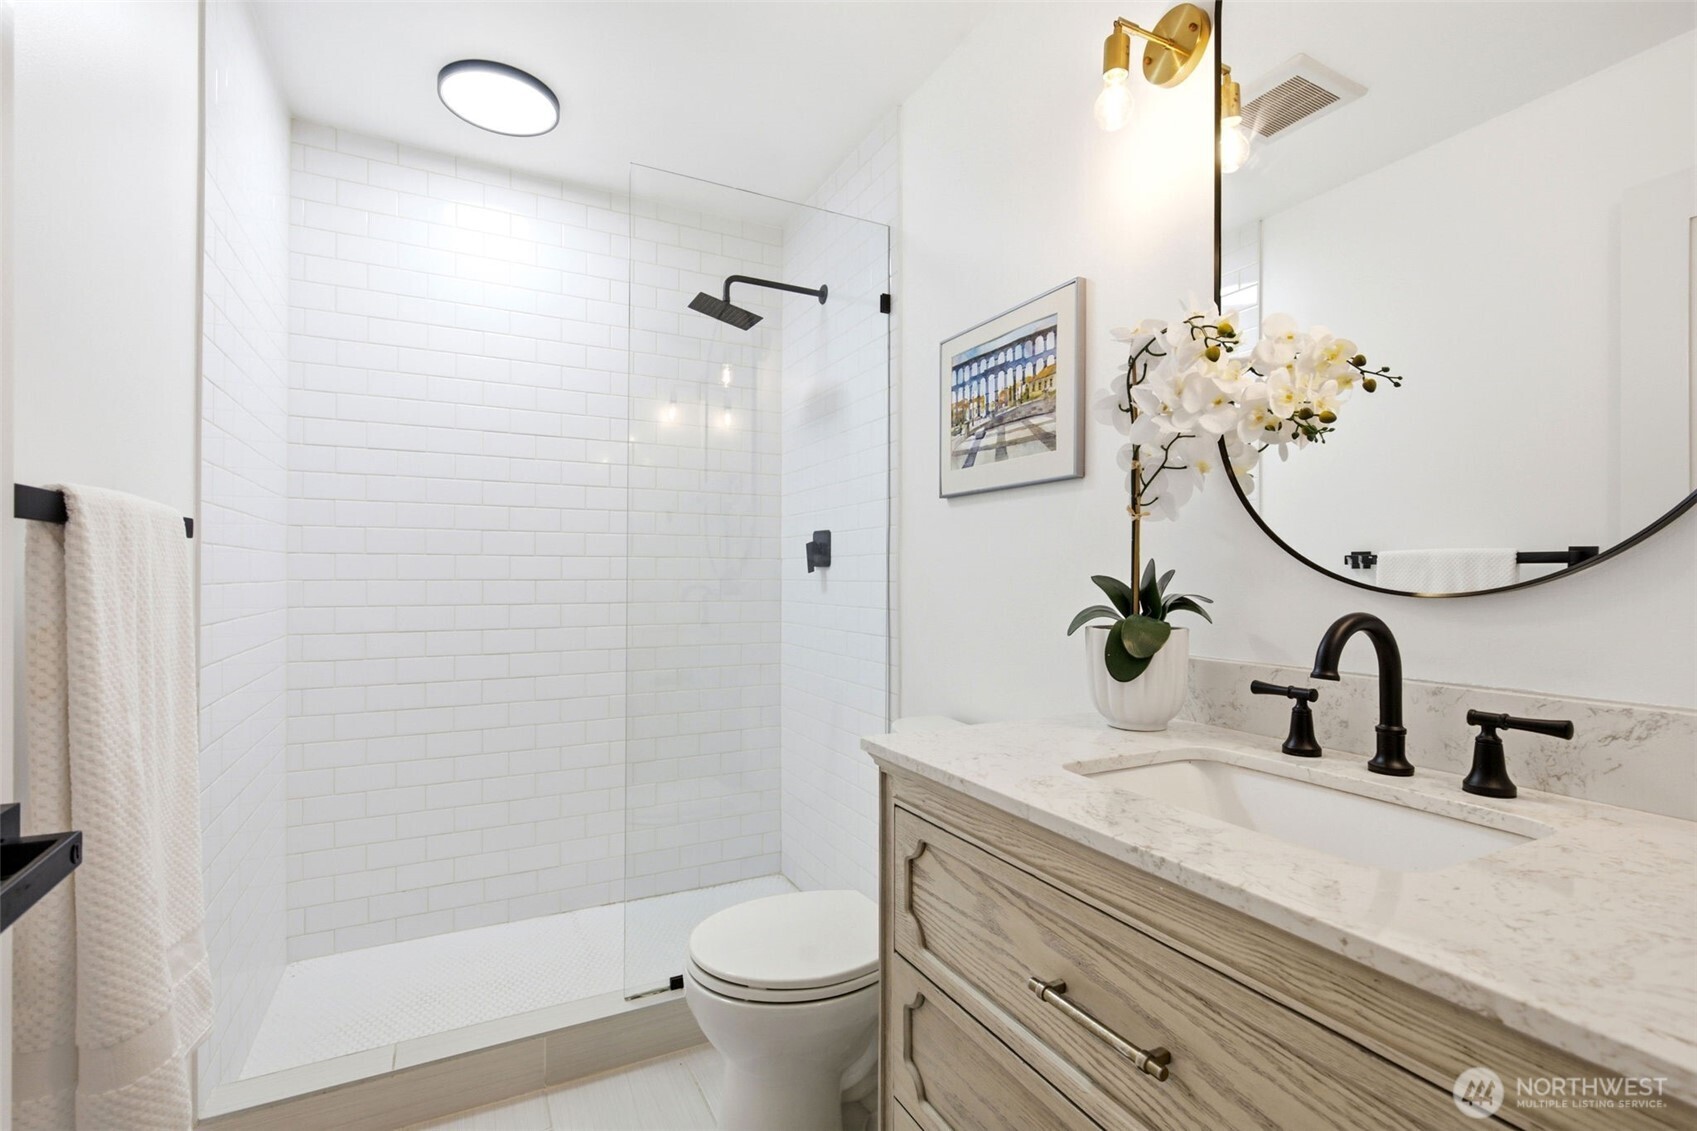
Bright bathroom with a white subway-tile shower, wood-grain vanity, black fixtures, and a large round mirror.
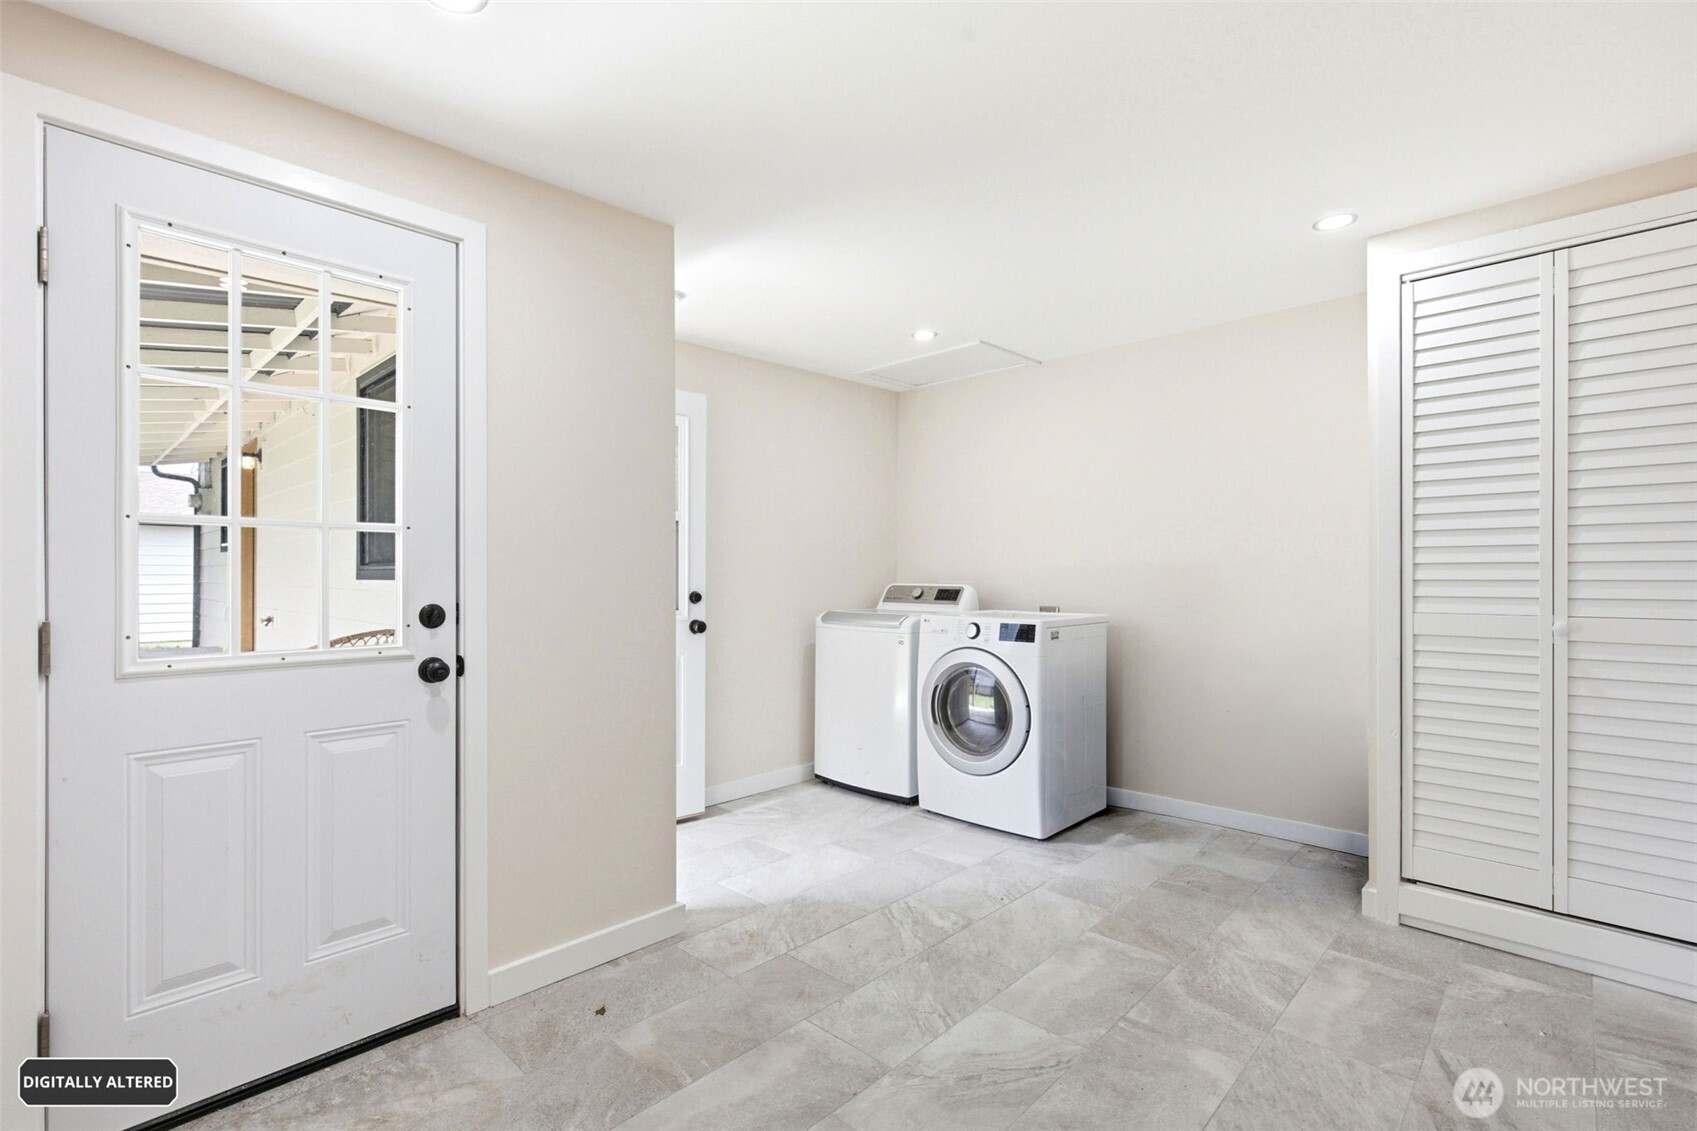
Laundry room with washer and dryer, tile flooring, and a white louvered closet.
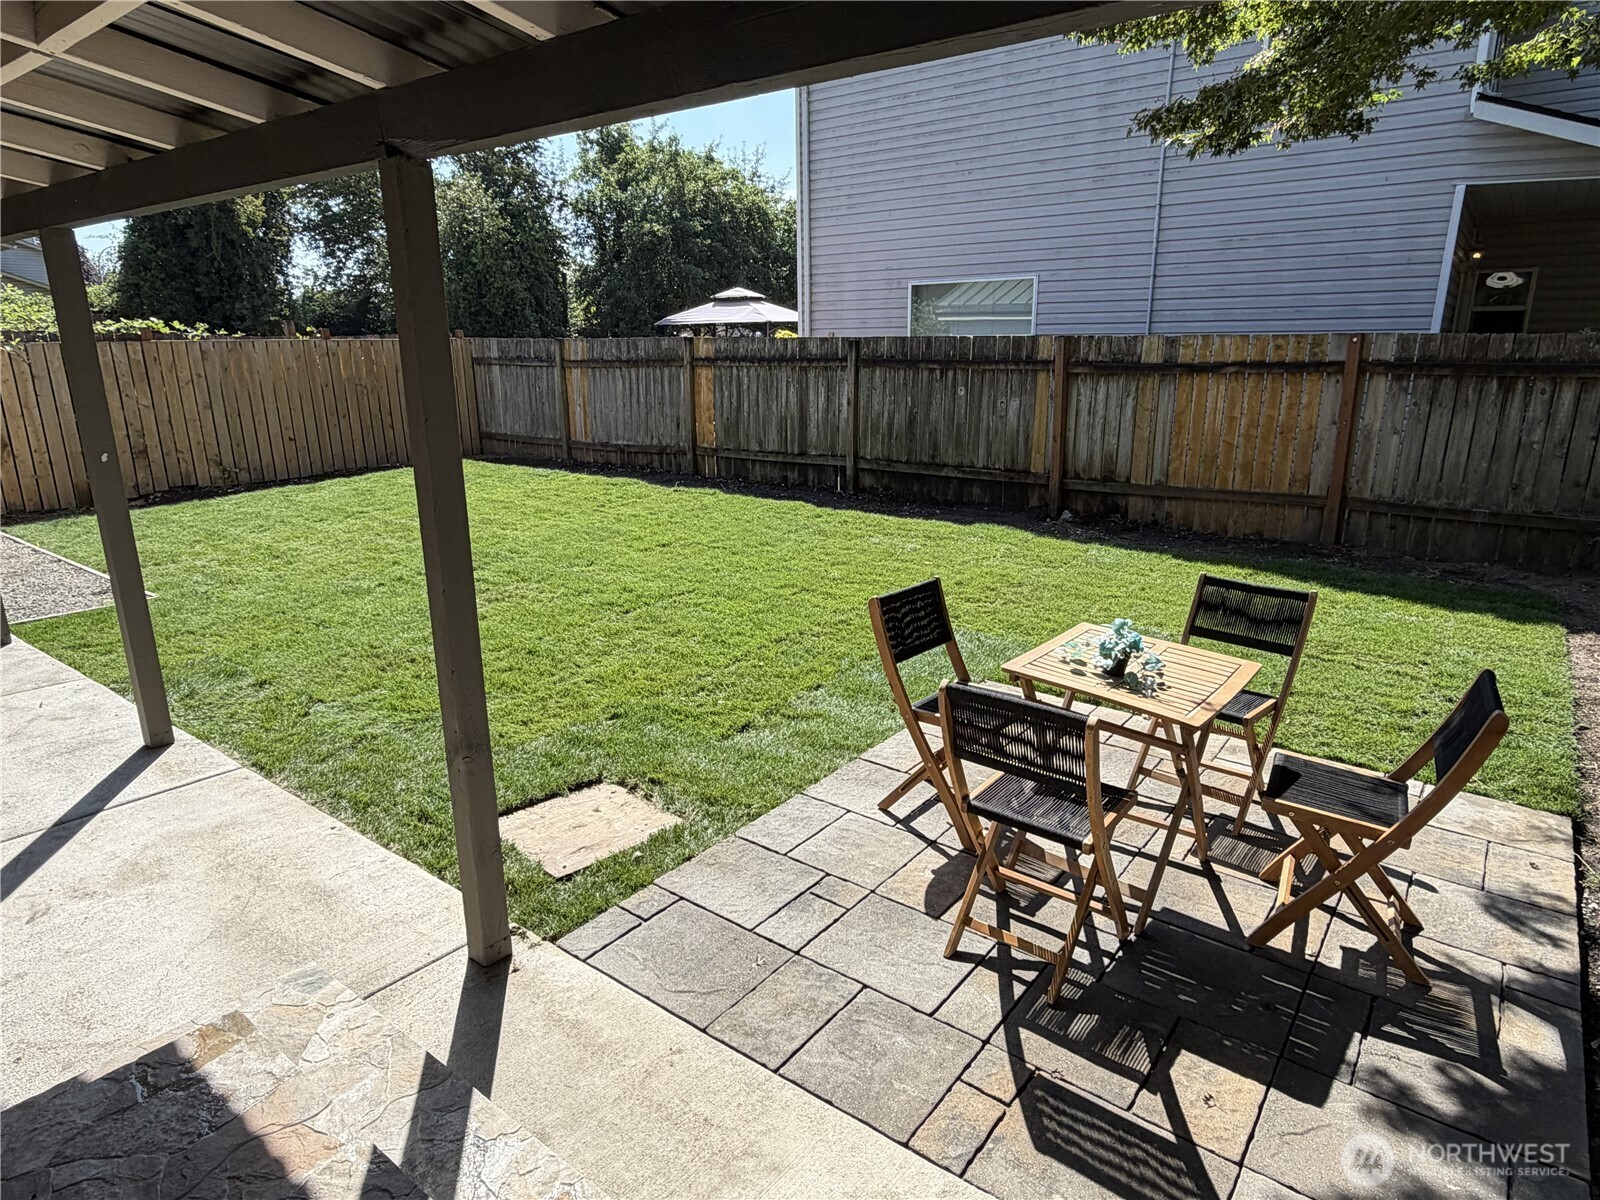
Fenced backyard with a covered stone patio, green lawn, and wooden dining set.
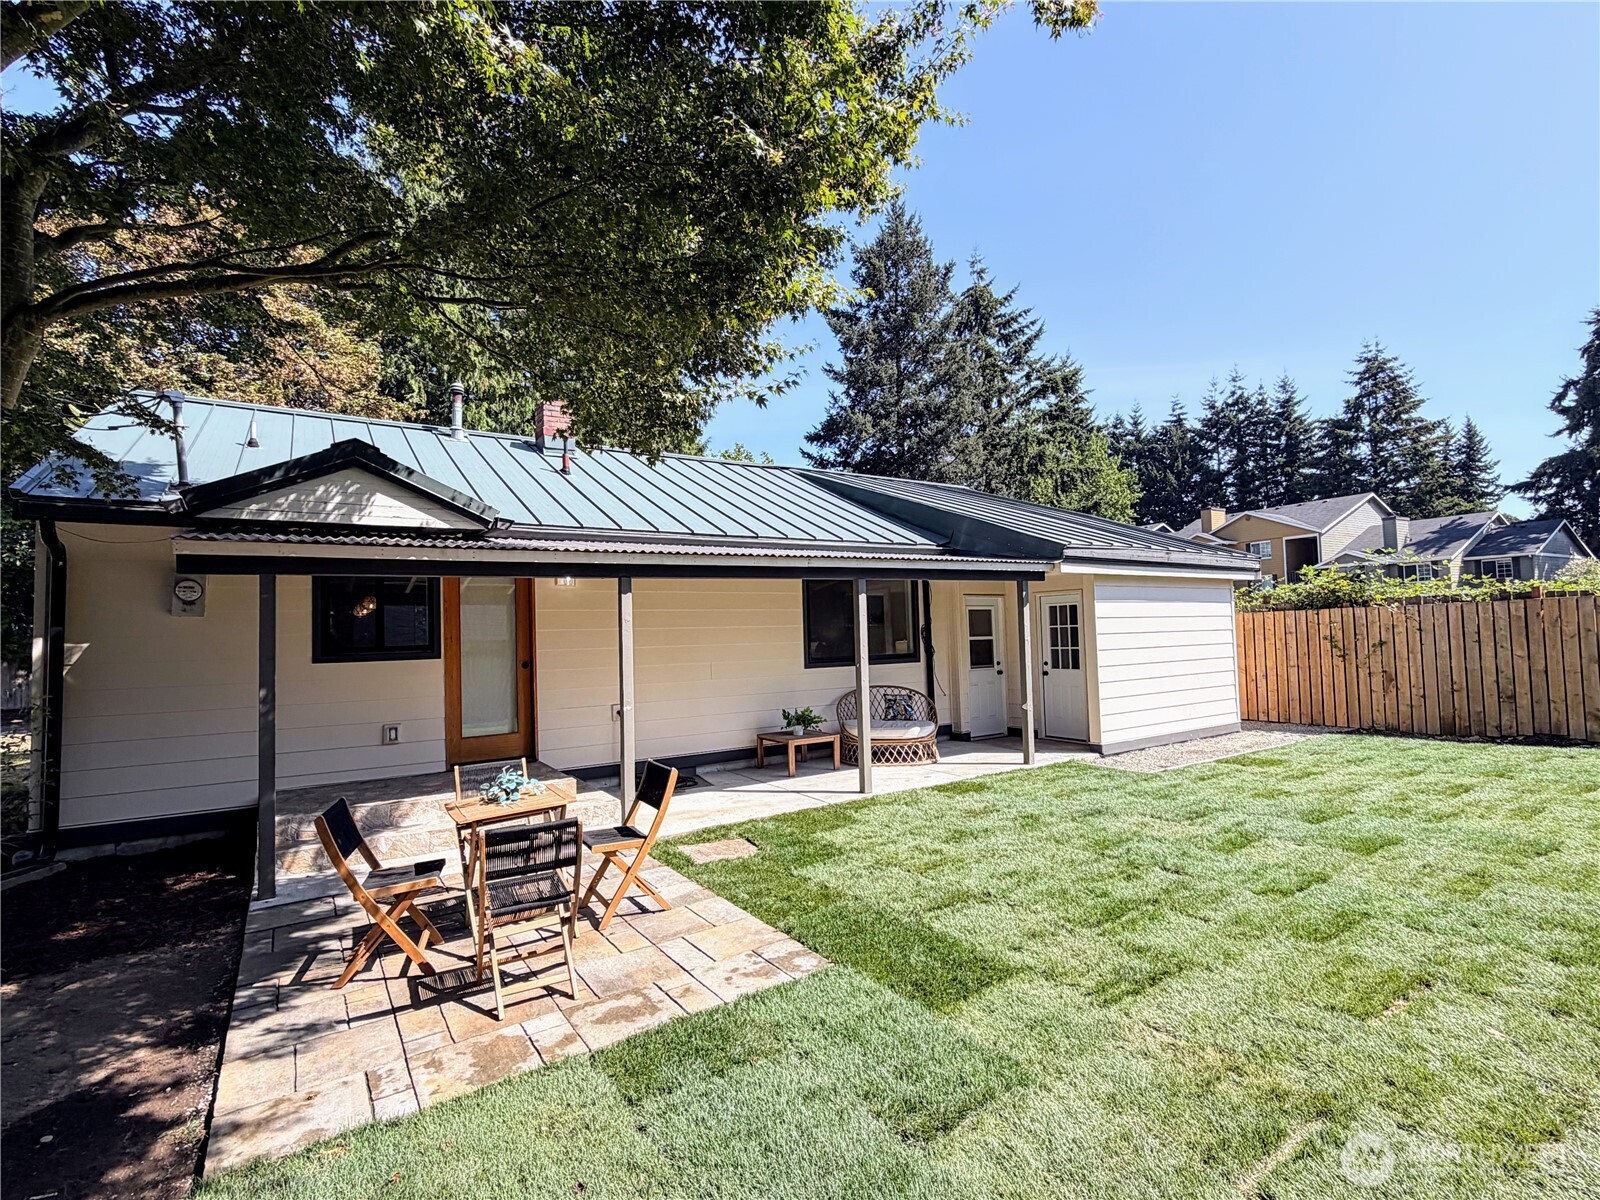
Rear of a single-story home with a covered patio, stone terrace, and neatly kept lawn.
Cream-colored single-story house with a metal roof, stone walkway, and fenced lawn.
SEE ALL PHOTOS
Home entrance with a warm wood door, cream siding, and the address number 1938.
Single-story home with a dark metal roof, front lawn, stone walkway, and wooden fence.
Bright staged kitchen and living area with a marble-look island, pendant lights, and a large window.
Staged living room with navy sofa and an open kitchen with a white island.
Staged living room with a gray sofa, light wood chair, and large window overlooking trees.
Bright white kitchen with a marble-look island, black sink and faucet, and geometric pendant lights.
Open-plan living room and kitchen with a marble-look island, gray sofa, and bedroom doorway.
Bright white kitchen with stainless steel appliances, a marble-look island, black sink and geometric pendant lights.
Bright white kitchen with marble island, black sink, stainless appliances, and geometric pendant lights.
Open-plan kitchen with a large island, stainless steel appliances, and an adjoining living area.
Staged bedroom with a white bed, light wood nightstand, and window overlooking a fenced yard.
Unfurnished walk-in closet with built-in white shelving, drawers, and hanging rods.
Bathroom with a woven wood vanity, marble countertop, gold fixtures, and white subway-tile shower.
Bathroom with a white-tiled walk-in shower, gold fixtures, and marble-look vanity.
Staged bedroom with a white bed, neutral pillows, pale tile flooring, and a doorway to a tiled bathroom.
Staged bedroom with a white bed, mustard pillows, and a large window overlooking trees and a wooden fence.
Bright bathroom with a white subway-tile shower, wood-grain vanity, black fixtures, and a large round mirror.
Laundry room with washer and dryer, tile flooring, and a white louvered closet.
Fenced backyard with a covered stone patio, green lawn, and wooden dining set.
Rear of a single-story home with a covered patio, stone terrace, and neatly kept lawn.
Cream-colored single-story house with a metal roof, stone walkway, and fenced lawn.
Listing Broker: COMPASS; Elinor Dofredo; 206-478-6989; [email protected]
For Sale

1938 A Street SE

1938 A Street SE, Auburn, WA 98002

$470,000
Welcome home to your own private retreat -- this stand-alone home offering the space, privacy, and freedom of single-family living, with none of the shared walls. Tucked away on a quiet private street sits on its own 4,275 sq ft lot, it's a rare find in this price range. The custom-made front door sets the tone from the moment you arrive -- this is not your average home. The main-level primary suite is a true retreat, with a large walk-in closet and a beautifully appointed ensuite featuring a tiled shower and double sinks. Every detail has been thoughtfully curated -- newer paint, double-pane windows, and finer-than-standard fixtures create a warm, modern feel throughout. The updated laundry room doubles as flexible office or storage space, perfect for today's lifestyle. Step outside to a private backyard, ideal for morning coffee or evening gatherings, plus two off-street parking spaces for everyday ease. All just minutes from shopping, coffee shops, restaurants, Hwy 167, and Hwy 18 -- everything you need, right at your fingertips.

2
beds

2
baths

1,100 Sq.Ft. LIVING AREA

4,275 Sq.Ft. lot

Elinor Dofredo

Elinor Dofredo

Features & Amenities

Interior

  • total bedrooms2
  • Total bathrooms2
  • three quarter bathrooms2
  • Flooring Laminate, Carpet
  • APPLIANCES Dishwasher, Dryer, Microwave, Refrigerator, Stove(s)/Range(s), Washer
  • other interior Features Bath Off Primary, Dbl Pane/Storm Window, Walk-In Closet(s), Water Heater

Area & Lot

  • Status For Sale
  • Living Area1,100 Sq.Ft.
  • Total Area1,100 Sq.Ft.
  • Lot Area4,275 Sq.Ft.
  • MLS® ID2574320
  • TypeResidential
  • YEAR BUILT1957
  • View DescriptionTerritorial
  • Elementary SchoolBuyer To Verify
  • Middle SchoolBuyer To Verify
  • High SchoolBuyer To Verify
  • School DistrictAuburn

Exterior

  • STORIES1
  • water SourceSee Remarks, Shared Well
  • roofComposition
  • lot featuresCurbs, Dead End Street, Paved, Sidewalk
  • parkingDriveway, Off Street
  • HEAT TYPEWall Furnace
  • AIR CONDITIONINGNone
  • sewerSeptic Tank
  • SubstructurePoured Concrete
  • security FeaturesPartially Fenced
  • other exterior FeaturesMetal/Vinyl, See Remarks, Wood, Wood Products

Financial

  • Sales Price$470,000
  • Real Estate Tax $1,570/yr
  • HOA $25/mo
Single-story home with a dark metal roof, front lawn, stone walkway, and wooden fence.

Schedule a Showing

We would love to show you our beautiful property. Please select your preferred date and time below. An agent will be in touch shortly to confirm your appointment.

Schedule a Showing

We would love to show you our beautiful property. Please select your preferred date and time below. An agent will be in touch shortly to confirm your appointment.
Thank you for your interest in 1938 A Street SE, Auburn, WA 98002. We are reviewing your request and will be in touch shortly!

Mortgage Calculator

Estimate your monthly mortgage payment, including the principal and interest, property taxes, and HOA. Adjust the values to generate a more accurate rate.
All estimates are provided for informational purposes only. Actual amounts may vary.
$0,000 Your Payment 20 15 65
$0,000 Your Payment

Work With Us

Helping you build wealth through Real Estate with ease, confidence and empowerment. Your Real Estate Experts in Seattle and the greater Puget Sound since 2001.

Follow Us on Instagram