205 S 51st Street S Unit: G
SEE ALL PHOTOS
205 S 51st Street S Unit: G
Provided by NWMLS, Listed by COMPASS
For Sale

205 S 51st Street S Unit: G

205 S 51st Street S Unit: G, Renton, WA 98055

$484,000
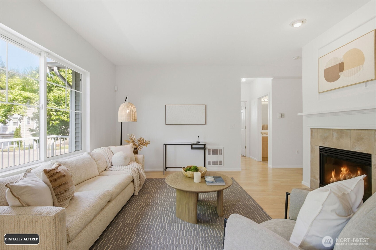
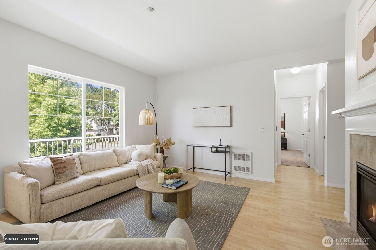
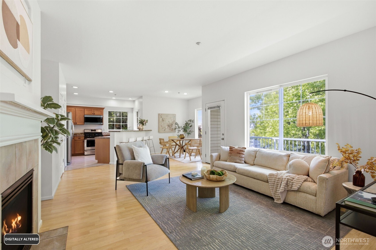
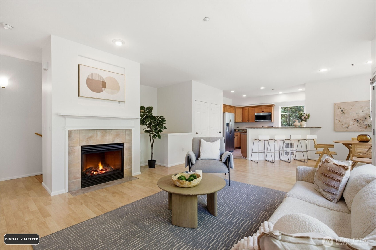
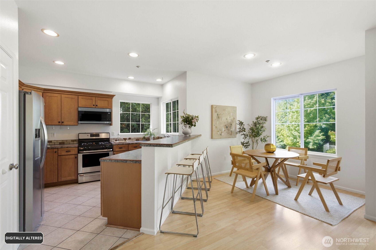
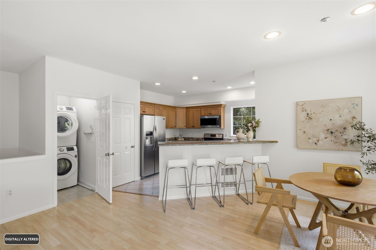
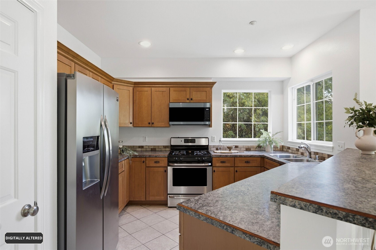
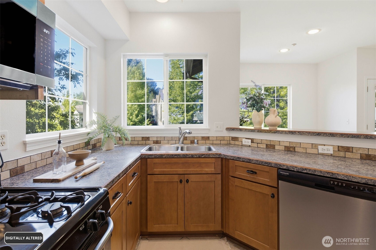
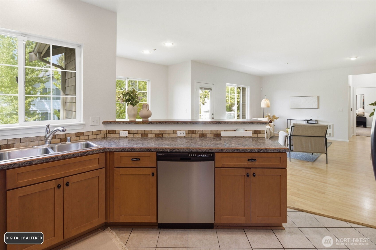
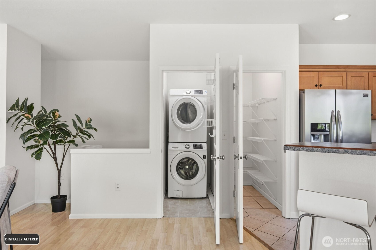
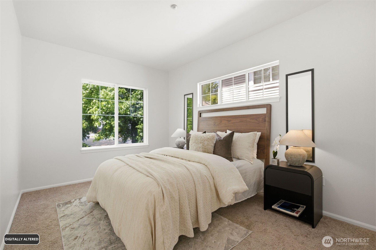
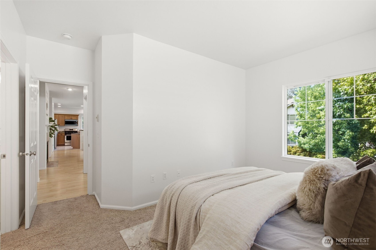
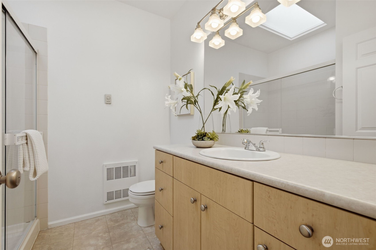
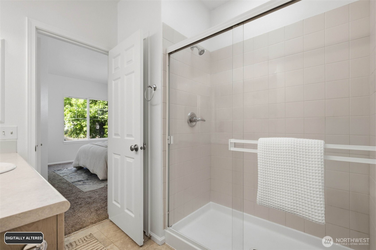
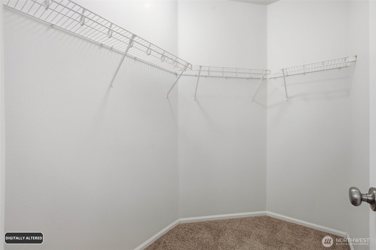
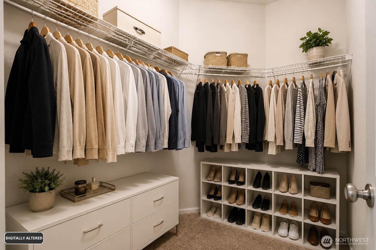
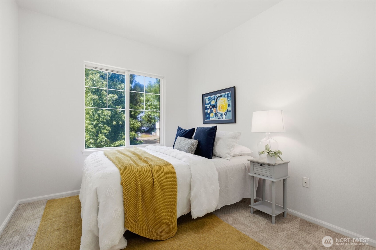
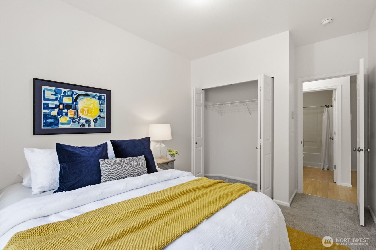
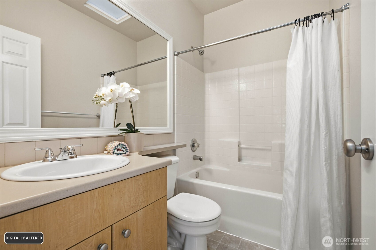
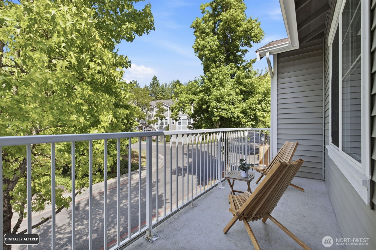
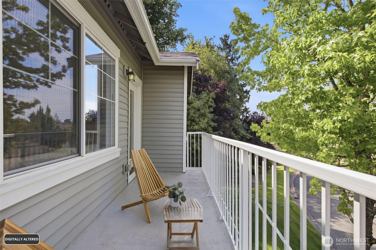
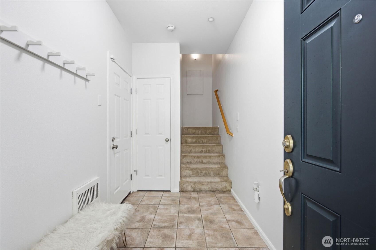
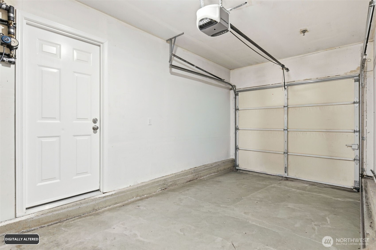
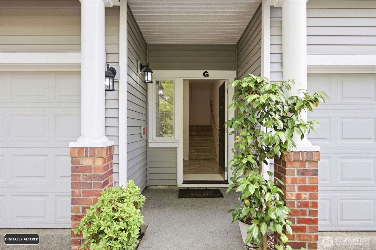
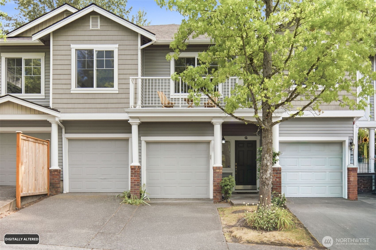
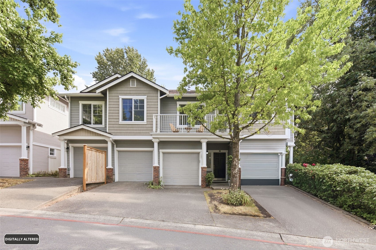
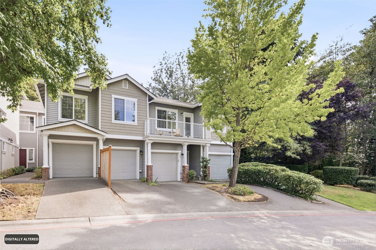
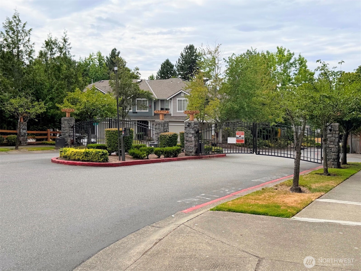
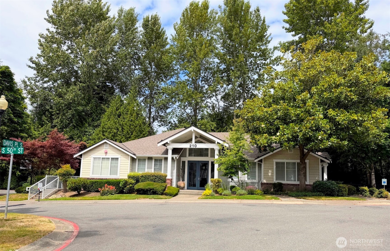
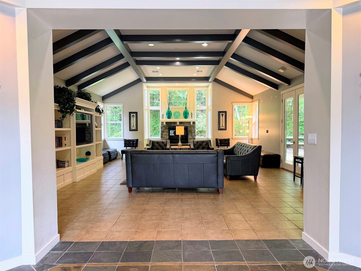
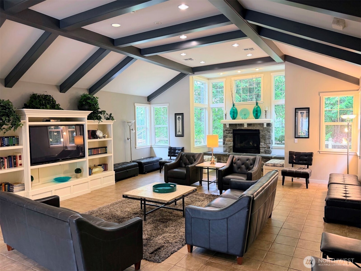
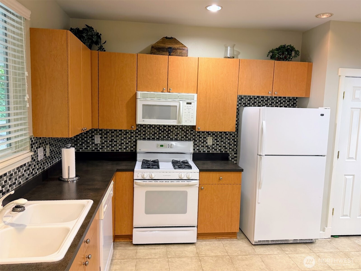
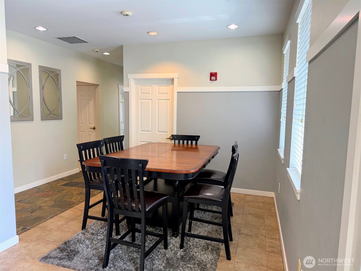
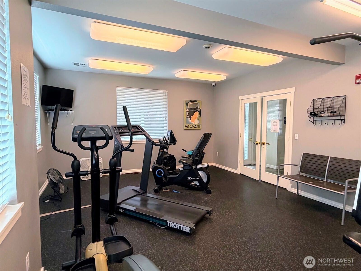
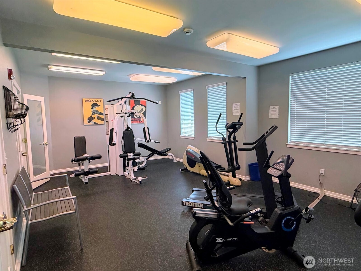
Tucked inside a gated community, this home offers an extra layer of privacy and peace of mind. Whether you're stepping into homeownership for the first time or trading square footage for simplicity, this move-in-ready condo offers the space, comfort, and community to make it feel like home from day one. This home features 2 bedrrom/1.75 baths, with a spacious living area and in-unit washer and dryer. Sunlight pours through the skylights each morning, warming the wood floors of this light-filled 2-story condo -- the kind of home that makes everyday moments feel a little more special. Whip up breakfast in the spacious kitchen with its gas range, stainless appliances, and new range vent, then sip your coffee on the private balcony as the neighborhood wakes up. On cooler evenings, curl up by the gas fireplace and let the day melt away. The spacious primary suite is your personal retreat, complete with an ensuite bath and a walk-in closet with room for it all. Pull into your own attached garage and skip the hassle of street parking. Step outside your door and the lifestyle continues: gather with friends in the community clubhouse, complete with a full kitchen and space made for entertaining. Stay active in the on-site exercise room, or head to the outdoor sports court for a game of basketball, pickleball, or tennis -- no commute required. And when it's time to run errands, Hwy 167 puts shopping, dining, hospitals, and daily essentials just minutes away.

2
beds

2
baths

1,164 Sq.Ft. LIVING AREA

Elinor Dofredo

Elinor Dofredo

Features & Amenities

Interior

  • total bedrooms2
  • Total bathrooms2
  • full bathroom1
  • three quarter bathroom1
  • Laundry room Electric Dryer Hookup
  • Flooring Vinyl Plank, Carpet
  • Fireplace Gas
  • APPLIANCES Dishwasher, Disposal, Dryer, Microwave, Refrigerator, Stove(s)/Range(s), Washer
  • other interior Features Cooking-Gas, Dryer-Electric, Fireplace, Insulated Windows, Primary Bathroom, Skylight(s), Walk-In Closet(s), Water Heater

Area & Lot

  • Status For Sale
  • Living Area1,164 Sq.Ft.
  • Total Area1,164 Sq.Ft.
  • MLS® ID2559748
  • TypeCondo
  • YEAR BUILT2000
  • View DescriptionTerritorial
  • Elementary SchoolBuyer To Verify
  • Middle SchoolBuyer To Verify
  • High SchoolBuyer To Verify
  • School DistrictRenton

Exterior

  • STORIES2
  • roofComposition
  • lot featuresCurbs, Paved, Sidewalk
  • parkingIndividual Garage
  • HEAT TYPEWall Furnace
  • AIR CONDITIONINGNone
  • security FeaturesSecurity Gate
  • other exterior FeaturesCement Planked, Metal/Vinyl, See Remarks, Wood Products

Financial

  • Sales Price$484,000
  • Real Estate Tax $4,419/yr
  • HOA $385/mo
image

Schedule a Showing

We would love to show you our beautiful property. Please select your preferred date and time below. An agent will be in touch shortly to confirm your appointment.

Schedule a Showing

We would love to show you our beautiful property. Please select your preferred date and time below. An agent will be in touch shortly to confirm your appointment.
Thank you for your interest in 205 S 51st Street S Unit: G, Renton, WA 98055. We are reviewing your request and will be in touch shortly!

Mortgage Calculator

Estimate your monthly mortgage payment, including the principal and interest, property taxes, and HOA. Adjust the values to generate a more accurate rate.
All estimates are provided for informational purposes only. Actual amounts may vary.
$0,000 Your Payment 20 15 65
$0,000 Your Payment

Work With Us

Helping you build wealth through Real Estate with ease, confidence and empowerment. Your Real Estate Experts in Seattle and the greater Puget Sound since 2001.

Follow Us on Instagram